1017 Altavista Ln, Smyrna, TN 37167
- $585,000
- 5
- BD
- 3
- BA
- 3,336
- SqFt




- List Price
- $585,000
- Status
- ACTIVE
- MLS#
- 3014227
- Price Change
- ▼ $14,990 1765079601
- Days on Market
- 286
- Bedrooms
- 5
- Bathrooms
- 3
- Full Bathrooms
- 2
- Half Bathrooms
- 1
- Living Area
- 3,336
- Lot Size
- 10,018
- Acres
- 0.23
- County
- Rutherford County
Property Description
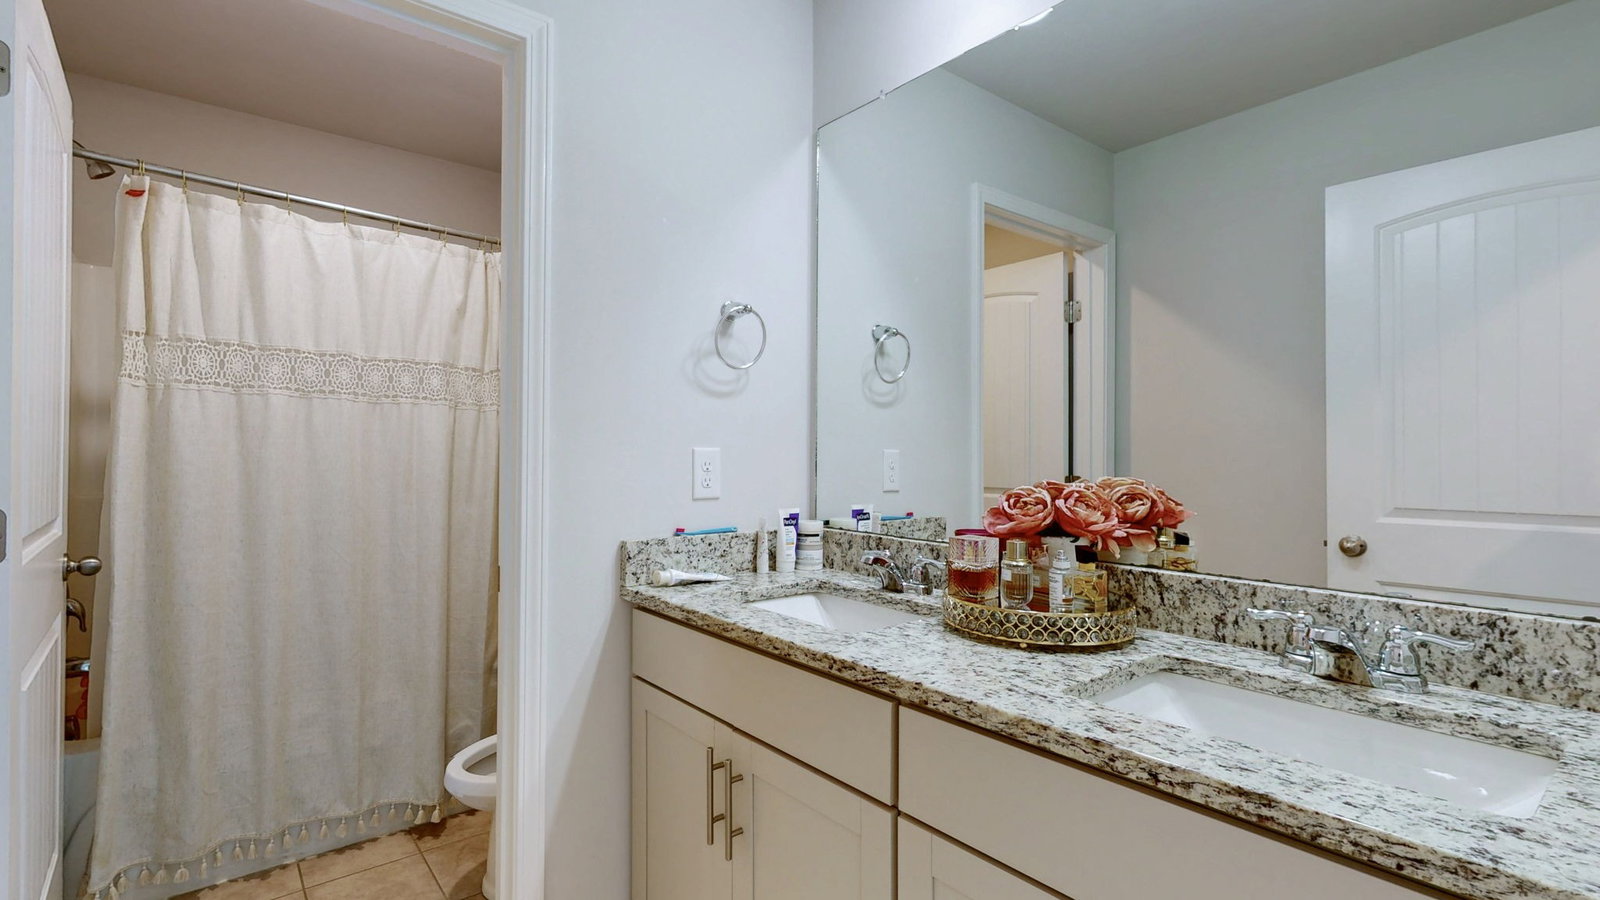
Welcome to 1017 Altavista Ln, a stunning 5-bedroom, 2.5-bathroom home in Smyrna, TN's desirable Alta Vista neighborhood. Built in 2020, this like-new two-story residence spans 3336 square feet on a 0.23-acre lot backing to peaceful woods, providing privacy in a boutique community with large lots, underground utilities, and a low $40 monthly HOA. Inside, a bright open floor plan with natural light seamlessly connects living, dining, and kitchen areas, featuring elegant wood, carpet, and tile floors; a chef's kitchen with granite countertops, built-in oven, microwave, and ample cabinetry; a main-level primary suite with a spa-like bath including double vanity, soaking tub, walk-in shower, and generous closet; plus four upstairs oversized bedrooms with walk-in closets, a full bath, and a versatile 15x15 bonus room ideal for an office, playroom, or media space, all with abundant extra storage. Outside, the property offers a fiber cement and brick exterior, shingle roof, covered porch, patio, and 2-car attached garage, along with energy-efficient central electric heating/cooling and a fireplace for year-round comfort. Conveniently located near top-rated schools like Browns Chapel Elementary and Stewarts Creek Middle/High, shopping, restaurants, and just 30 minutes from downtown Nashville and the airport, this home perfectly blends modern design, open-concept living, wood floors, extra closets, and bonus space for effortless Tennessee living
/u.realgeeks.media/brandygambillrealtor/logoupload.png)
Additional Information
- Amenities Other
- Ceiling Fan(s), Entrance Foyer, Extra Closets, Open Floorplan, Pantry, Walk-In Closet(s)
- Association Fee
- $40
- Association Fee Frequency
- Monthly
- Basement Description
- None
- Bedrooms Main
- 1
- Construction Type
- Fiber Cement, Brick
- Cooling System
- Central Air
- Elementary School
- Brown's Chapel Elementary School
- Exterior Features
- Smart Lock(s)
- Floor Types
- Carpet, Wood, Tile
- Garage Capacity
- 2
- Garage Description
- Garage Faces Front
- Heating System
- Central
- High School
- Stewarts Creek High School
- Interior Other
- Ceiling Fan(s), Entrance Foyer, Extra Closets, Open Floorplan, Pantry, Walk-In Closet(s)
- Junior High School
- Stewarts Creek Middle School
- Laundry
- Electric Dryer Hookup, Washer Hookup
- Living Area
- 3,336
- Number Of Stories
- 2
- Patio Deck
- Porch, Covered, Patio
- Roofing Material
- Shingle
- Sewer System
- Public Sewer
- Style
- Traditional
- Subdivision
- Altavista
- Subtype
- Single Family Residence
- Tax Amount
- $3,089
- Water Source
- Public
- Year Built
- 2020
- Style
- Traditional
- Type
- Single Family Residential
Mortgage Calculator
Listing courtesy of Cadence Real Estate.

Information Is Believed To Be Accurate But Not Guaranteed. Some or all listings may or may not be listed by the office/agent presenting these featured properties. Copyright 2026 MTRMLS, Inc. RealTracs Solutions.