104 Curbow Ct, Shelbyville, TN 37160
- $339,900
- 4
- BD
- 3
- BA
- 2,180
- SqFt




- List Price
- $339,900
- Status
- ACTIVE
- MLS#
- 3129607
- Price Change
- ▼ $5,000 1775933304
- Days on Market
- 167
- Bedrooms
- 4
- Bathrooms
- 3
- Full Bathrooms
- 2
- Half Bathrooms
- 1
- Living Area
- 2,180
- Lot Size
- 7,405
- Acres
- 0.17
- County
- Bedford County
Property Description
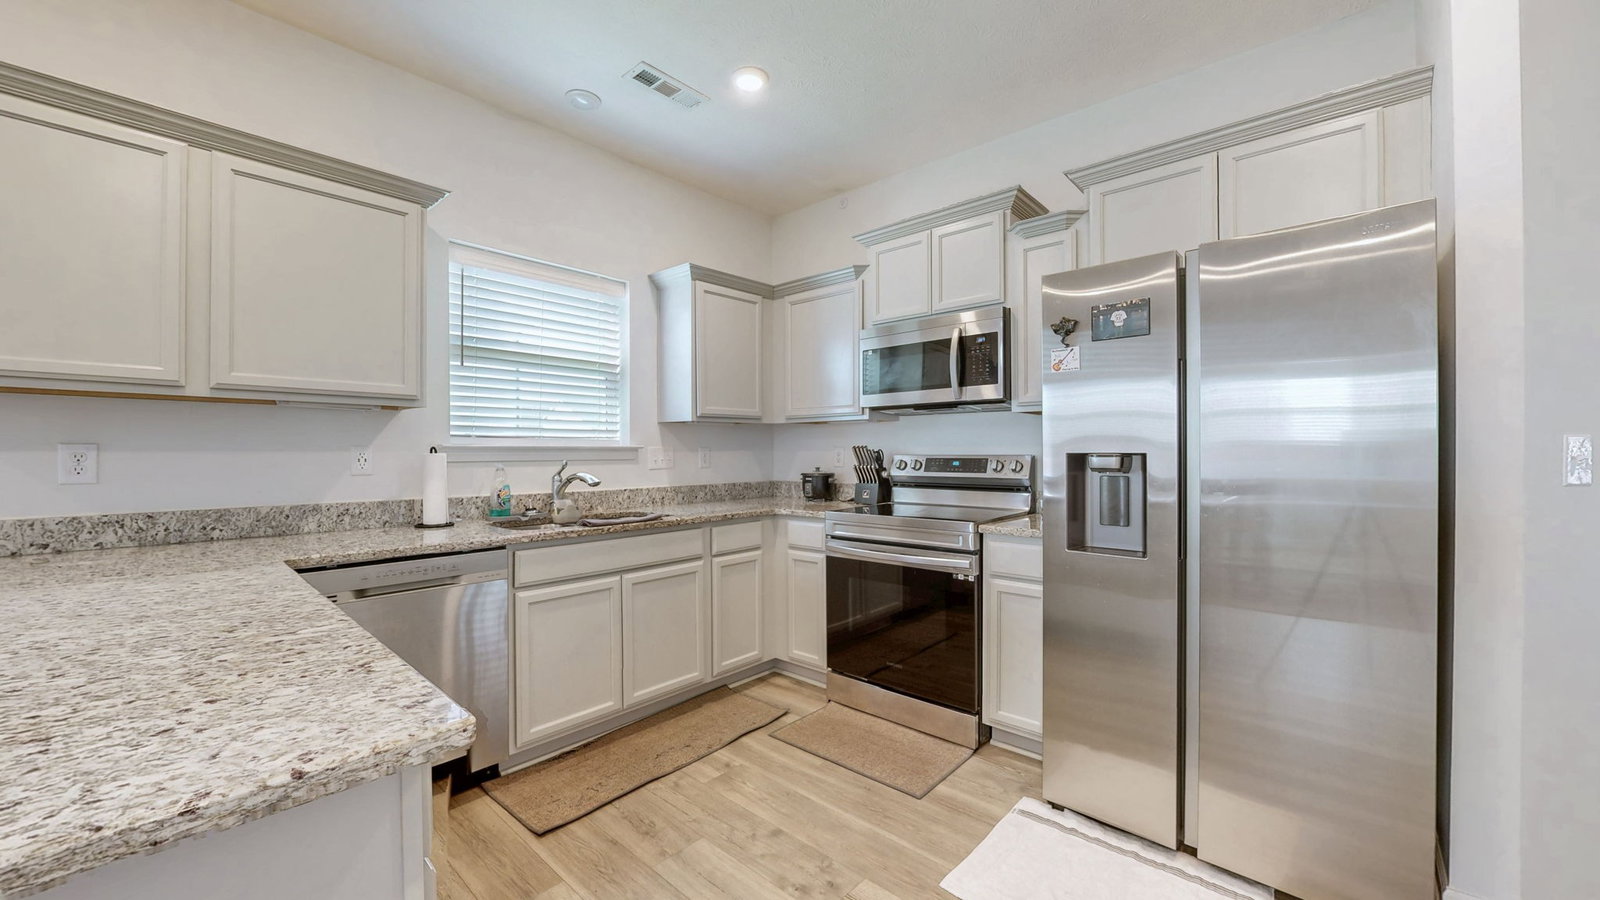
MOTOVATED SELLERS .... priced below what they paid! Built in 2022, this nearly new home is perfectly suited for first-time buyers looking for space, comfort, and value. Featuring 4 bedrooms and 2.5 baths, this home offers over 2,180 square feet of thoughtfully designed living space. You’ll love the versatile rec room counted as a 4th bedroom, but can be a home office, bonus room, or entertainment space to fit your needs. Nestled on a quiet cul-de-sac, this property provides both privacy and a peaceful setting. Step outside to a level yard perfect for pets, play, and entertaining, along with a charming covered front porch—just right for relaxing evenings. Inside, you’ll find a modern kitchen with newer appliances that come with the home, making your move even easier. The spacious primary suite is privately positioned away from the secondary bedrooms and features generous space plus a cozy nook area. With its move-in-ready condition and newer construction, this home offers peace of mind and low maintenance for years to come.
/u.realgeeks.media/brandygambillrealtor/logoupload.png)
Additional Information
- Amenities Other
- Ceiling Fan(s), In-Law Floorplan, Pantry, High Speed Internet
- Association Fee
- $70
- Association Fee Frequency
- Quarterly
- Basement Description
- None
- Community Amenities
- Sidewalks
- Construction Type
- Stone, Vinyl Siding
- Cooling System
- Ceiling Fan(s), Central Air, Electric
- Elementary School
- East Side Elementary
- Floor Types
- Carpet, Laminate, Vinyl
- Garage Capacity
- 2
- Garage Description
- Garage Door Opener, Garage Faces Side, Concrete
- Heating System
- Electric
- High School
- Shelbyville Central High School
- Interior Other
- Ceiling Fan(s), In-Law Floorplan, Pantry, High Speed Internet
- Junior High School
- Harris Middle School
- Laundry
- Electric Dryer Hookup, Washer Hookup
- Living Area
- 2,180
- Lot Description
- Cul-De-Sac
- Lot Dimensions
- 75.11 X100
- Number Of Stories
- 2
- Patio Deck
- Porch, Covered, Patio
- Roofing Material
- Shingle
- Sewer System
- Public Sewer
- Style
- Traditional
- Subdivision
- Wheatfield Subdv Ph 1
- Subtype
- Single Family Residence
- Tax Amount
- $3,174
- Water Source
- Public
- Year Built
- 2022
- Style
- Traditional
- Type
- Single Family Residential
Mortgage Calculator
Listing courtesy of Coldwell Banker Southern Realty.

Information Is Believed To Be Accurate But Not Guaranteed. Some or all listings may or may not be listed by the office/agent presenting these featured properties. Copyright 2026 MTRMLS, Inc. RealTracs Solutions.