2373 Fairchild Cir, Nolensville, TN 37135
- $414,900
- 2
- BD
- 2
- BA
- 1,349
- SqFt




- List Price
- $414,900
- Status
- ACTIVE
- MLS#
- 3135057
- Price Change
- ▼ $20,000 1779225301
- Days on Market
- 154
- Bedrooms
- 2
- Bathrooms
- 2
- Full Bathrooms
- 2
- Living Area
- 1,349
- Lot Size
- 4,791
- Acres
- 0.11
- County
- Davidson County
Property Description
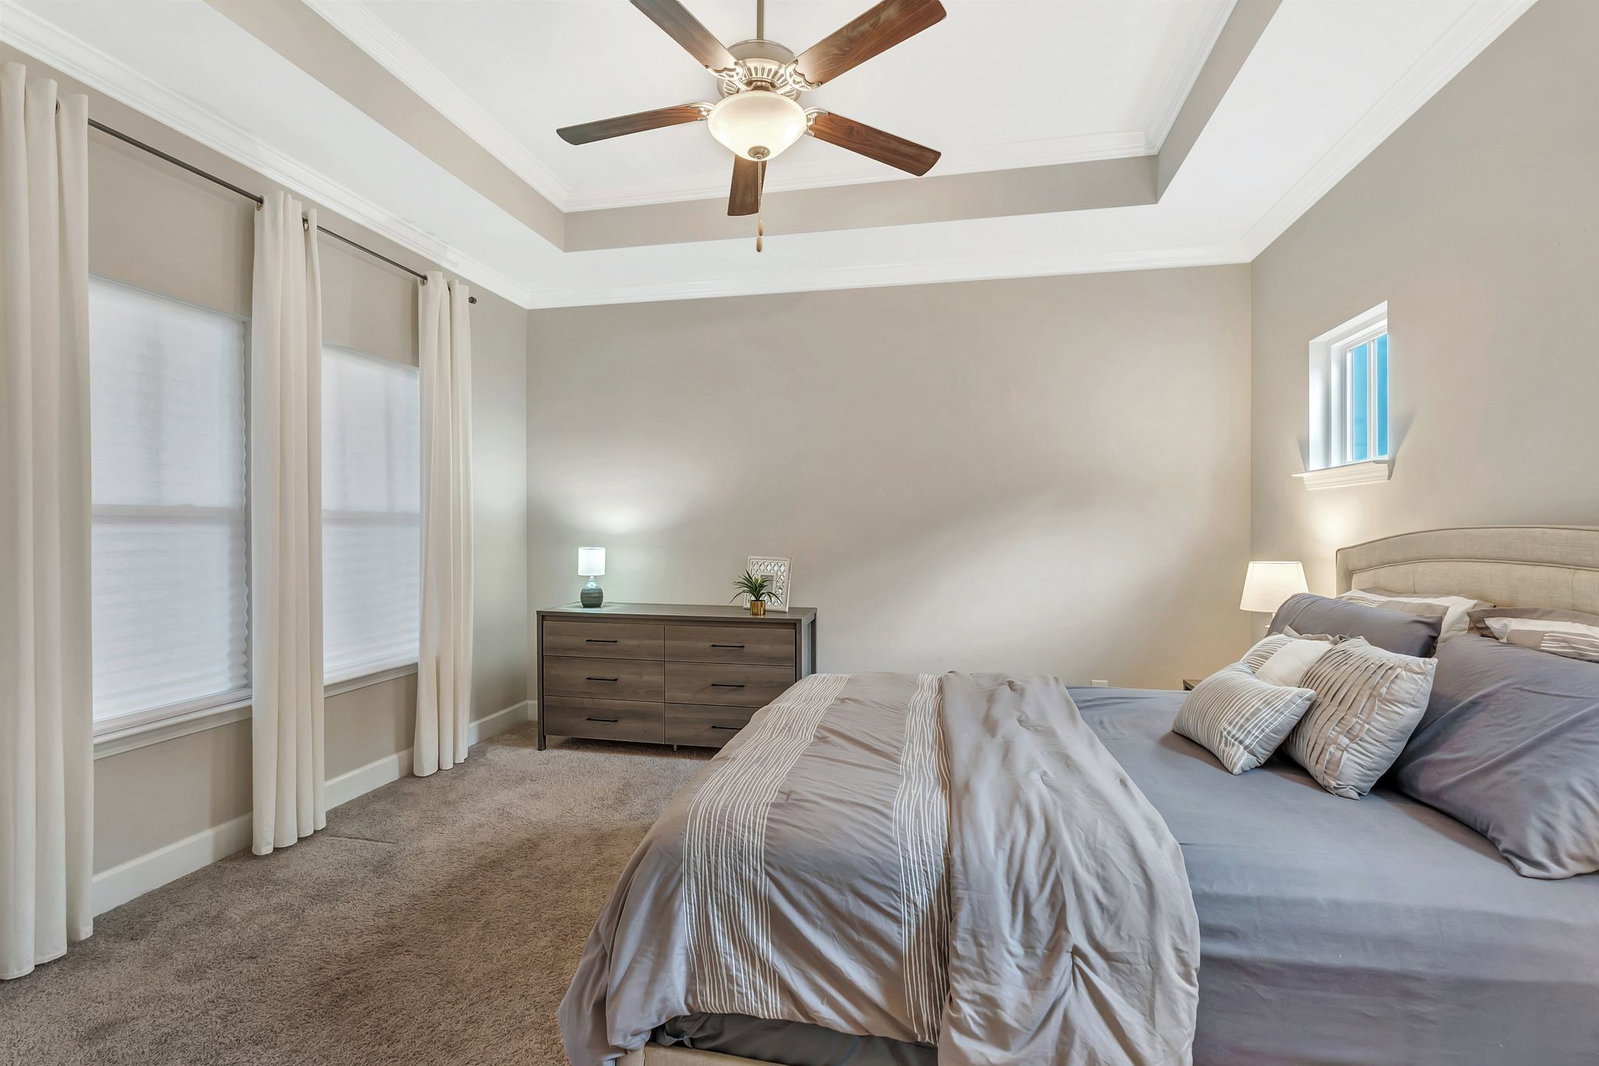
The perfect craftsman cottage—inviting, charming, and thoughtfully designed for everyday comfort. Enjoy slow mornings on your covered front porch with a cup of coffee and peaceful neighborhood views. This stand-alone, single level home offers both the essentials and the upgrades you’ve been looking for. Inside, you’ll find 2 bedrooms plus an 11 x 10 flex room for use as a 3rd bedroom, nursery, office, or gym, conveniently accessible from the hallway or the primary bathroom. An airy open-concept living area filled with natural light and enhanced by timeless plantation shutters (a $5k approx value!!) The crisp white kitchen features expansive granite countertops, under-cabinet lighting with multiple settings, and flexibility to convert from electric to gas cooking (gas line nearby). The adjoining living room offers a warm, welcoming space to unwind or entertain. Retreat to the primary suite, complete with a double-vanity ensuite bath and a generous walk-in closet. A standout feature of this property is the two-story, two-car garage, offering exceptional storage options (car lift or remote storage could be added) or the opportunity to build out a lofted living or hobby space. Enjoy outdoor dining or weekend BBQs on the covered back deck. Major upgrades include a new HVAC compressor (2024), encapsulated crawl space with commercial-grade dehumidifier, whole-house water filtration system, and pre-wiring for an alarm system. The refrigerator, washer, and dryer all remain. HOA includes high-speed internet, garbage pickup, and lawn care. This community has amenities at every turn—walk to the dog park, pavilion barn, playground, trails, pilates studio, or the neighborhood bakery for fresh bread. In the summer, join the thriving community garden. Unbeatable convenience: Mere minutes to the new Publix and Village Green shopping complex, 24 minutes to Downtown Nashville, and 20 minutes to BNA. Seller has an accepted offer with a 48 hour right of refusal contingency.
/u.realgeeks.media/brandygambillrealtor/logoupload.png)
Additional Information
- Amenities Other
- Ceiling Fan(s), Walk-In Closet(s), Kitchen Island
- Association Fee
- $210
- Association Fee Frequency
- Monthly
- Basement Description
- Crawl Space
- Bedrooms Main
- 2
- Community Amenities
- Park, Playground, Sidewalks, Underground Utilities, Trail(s)
- Construction Type
- Hardboard Siding, Brick
- Cooling System
- Central Air
- Elementary School
- A. Z. Kelley Elementary
- Floor Types
- Carpet, Wood, Tile
- Garage Capacity
- 2
- Garage Description
- Garage Faces Rear
- Heating System
- Central
- High School
- Cane Ridge High School
- Interior Other
- Ceiling Fan(s), Walk-In Closet(s), Kitchen Island
- Junior High School
- Thurgood Marshall Middle
- Living Area
- 1,349
- Lot Dimensions
- 45 X 110
- Number Of Stories
- 1
- Patio Deck
- Deck, Covered, Porch
- Roofing Material
- Asphalt
- Sewer System
- Public Sewer
- Style
- Cottage
- Subdivision
- Carothers Farms
- Subtype
- Single Family Residence
- Tax Amount
- $2,247
- Water Source
- Public
- Year Built
- 2019
- Style
- Cottage
- Type
- Single Family Residential
Mortgage Calculator
Listing courtesy of Keller Williams Realty Nashville/Franklin.

Information Is Believed To Be Accurate But Not Guaranteed. Some or all listings may or may not be listed by the office/agent presenting these featured properties. Copyright 2026 MTRMLS, Inc. RealTracs Solutions.