427 Rome Pike, Lebanon, TN 37087
- $549,000
- 3
- BD
- 2
- BA
- 1,425
- SqFt




- List Price
- $549,000
- Status
- ACTIVE
- MLS#
- 3182178
- Price Change
- ▼ $20,000 1781937906
- Days on Market
- 96
- Bedrooms
- 3
- Bathrooms
- 2
- Full Bathrooms
- 2
- Living Area
- 1,425
- Lot Size
- 219,542
- Acres
- 5.04
- County
- Wilson County
Property Description
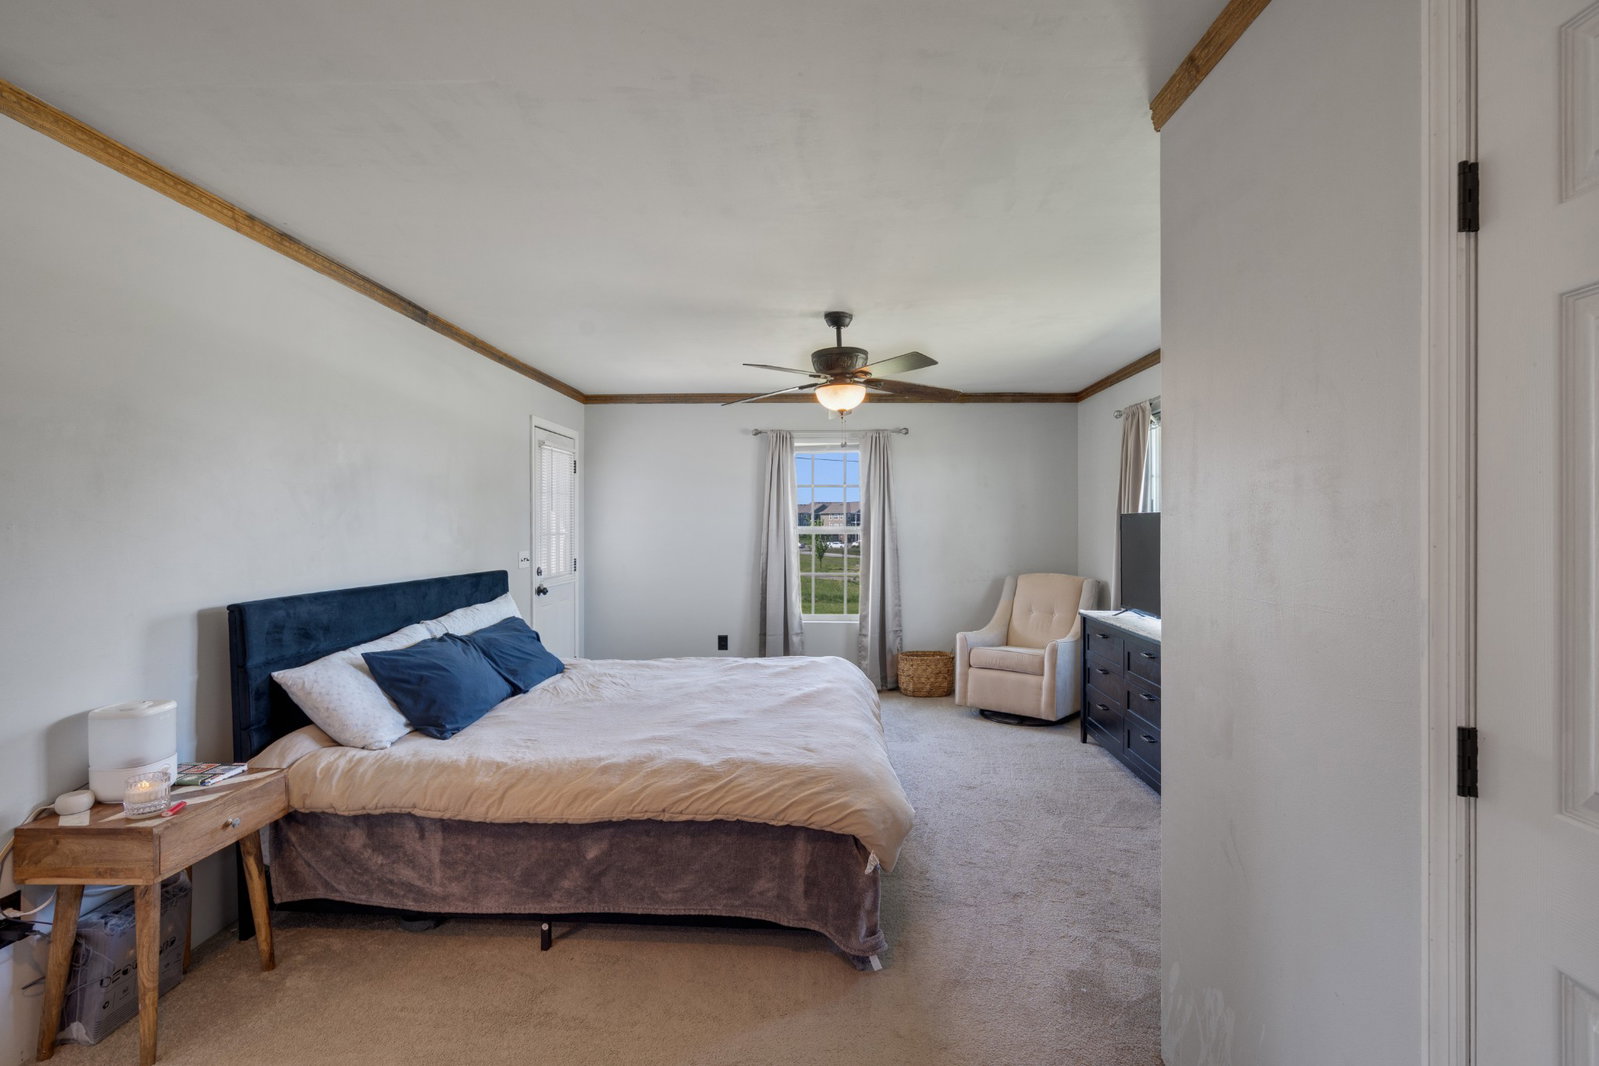
PRICE REDUCTION, VERY MOTIVATED SELLERS - It is extremely hard to find acreage within the city limits of Lebanon and we have 5 acres to offer. ***NO HOA, NO RESTRICTIONS*** Great future investment opportunity, only 5 minutes to interstate I40. Home is one level, 3 bedrooms and 2 full baths with laundry off the oversized master bathroom, 1 car garage, large car port, 3 bay 36x20 drive thru shop/barn and a separate storage building. New back deck is perfect to relax right off the large 21x14 master bedroom. This home makes a great rental to help pay the mortgage and has plenty of room to build your dream home. The 3 bay shop and back lot has its own private driveway. You could even fence in the back lot for storage. This would make a perfect Lawn Care Business, HVAC small business, welder/wood workshop, kennel or home mechanic business, so many opportunities. Plenty of space to build the home of your dreams now or in the future. The home is currently rented ($1800 month) but you could also live in it until you're ready to build. Let the rent help pay the mortgage. Electric, water and sewer available at the road. Only minutes to the interstate for easy access and 30 minutes to Nashville air port. HVAC is only 3 years old & newer water heater & dishwasher. 2nd Large driveway added from road to the current shop to handle large trucks and has a thick base pad. 3 bay shop wired with 100 amp box and overhang with concrete pad. Dutch shed wired for electric and lights and insulated. The garage is perfect for a man/she cave, perfect to practice music or a band. Call Michael for your private tour today.
/u.realgeeks.media/brandygambillrealtor/logoupload.png)
Additional Information
- Amenities Other
- Ceiling Fan(s)
- Basement Description
- Crawl Space
- Bedrooms Main
- 3
- Construction Type
- Brick, Wood Siding
- Cooling System
- Central Air, Electric
- Elementary School
- Sam Houston Elementary
- Floor Types
- Carpet, Wood, Laminate
- Garage Capacity
- 1
- Garage Description
- Detached
- Heating System
- Central, Electric
- High School
- Lebanon High School
- Interior Other
- Ceiling Fan(s)
- Junior High School
- Walter J. Baird Middle School
- Laundry
- Electric Dryer Hookup, Washer Hookup
- Living Area
- 1,425
- Lot Description
- Level
- Number Of Stories
- 1
- Patio Deck
- Deck
- Roofing Material
- Shingle
- Sewer System
- Septic Tank
- Style
- Ranch
- Subdivision
- Na
- Subtype
- Single Family Residence
- Tax Amount
- $1,711
- Water Source
- Public
- Year Built
- 1960
- Style
- Ranch
- Type
- Single Family Residential
Mortgage Calculator
Listing courtesy of RE/MAX West Main Realty.

Information Is Believed To Be Accurate But Not Guaranteed. Some or all listings may or may not be listed by the office/agent presenting these featured properties. Copyright 2026 MTRMLS, Inc. RealTracs Solutions.