203 Cherry Ln, Mcminnville, TN 37110
- $310,000
- 3
- BD
- 2
- BA
- 2,286
- SqFt



- List Price
- $310,000
- Status
- ACTIVE
- MLS#
- 3217079
- Price Change
- ▼ $5,000 1785790563
- Days on Market
- 48
- Bedrooms
- 3
- Bathrooms
- 2
- Full Bathrooms
- 2
- Living Area
- 2,286
- Lot Size
- 24,829
- Acres
- 0.57
- County
- Warren County
Property Description
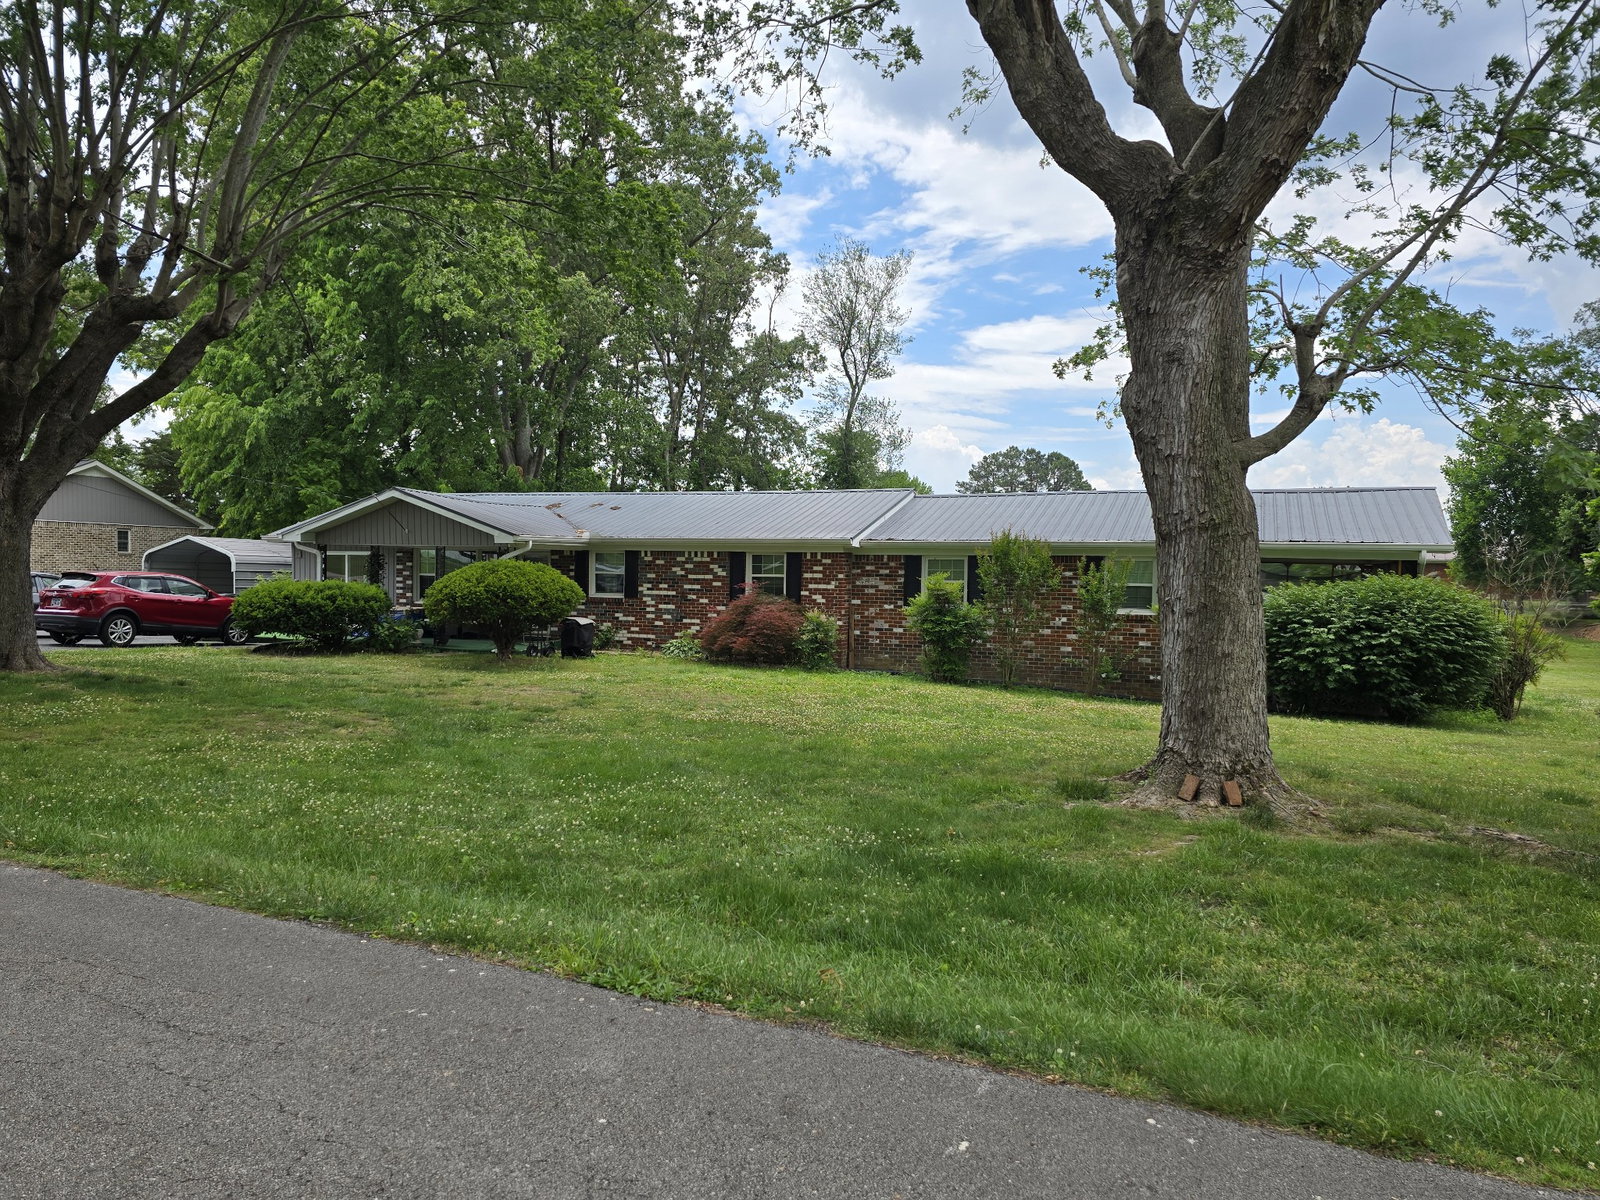
Spacious, versatile, and full of possibilities! This 3 bedroom, 2 bath home sits on over half an acre and offers room for everyone both inside and out. Featuring laminate flooring throughout and oversized rooms, this home provides comfort and flexibility for any lifestyle. One bedroom even includes a built-in office space tucked inside the closet area, perfect for working from home, studying, or extra storage. The massive den is truly a standout feature and could easily serve as a rec room, game room, gathering space, media room, or whatever fits your needs. Step outside and unwind in the hot tub located on the screened-in patio, ideal for relaxing year-round. The outdoor space also features a brick grill ready for cookouts and entertaining. Need extra income potential or guest space? The tiny house offers endless possibilities for rental income, a guest suite, hobby space, or private retreat. A carport adds additional convenience and covered parking. With space, functionality, and unique extras, this property is packed with opportunity!
/u.realgeeks.media/brandygambillrealtor/logoupload.png)
Additional Information
- Amenities Other
- Air Filter, Ceiling Fan(s), Extra Closets, Hot Tub, Open Floorplan, Pantry, Walk-In Closet(s), High Speed Internet
- Basement Description
- Crawl Space
- Bedrooms Main
- 3
- Construction Type
- Brick
- Cooling System
- Ceiling Fan(s), Central Air, Electric
- Elementary School
- Bobby Ray Memorial
- Floor Types
- Luxury Vinyl
- Heating System
- Central, Electric
- High School
- Warren County High School
- Interior Other
- Air Filter, Ceiling Fan(s), Extra Closets, Hot Tub, Open Floorplan, Pantry, Walk-In Closet(s), High Speed Internet
- Junior High School
- Warren County Middle School
- Laundry
- Electric Dryer Hookup, Washer Hookup
- Living Area
- 2,286
- Lot Dimensions
- 124.88 X 199.47
- Number Of Stories
- 1
- Patio Deck
- Porch, Covered, Deck
- Roofing Material
- Metal
- Sewer System
- Public Sewer
- Subdivision
- Redivision Of Lots 20&22 Block C Skyline
- Subtype
- Single Family Residence
- Tax Amount
- $1,927
- Water Source
- Public
- Year Built
- 1961
- Type
- Single Family Residential
Mortgage Calculator
Listing courtesy of Highlands Elite Real Estate.

Information Is Believed To Be Accurate But Not Guaranteed. Some or all listings may or may not be listed by the office/agent presenting these featured properties. Copyright 2026 MTRMLS, Inc. RealTracs Solutions.