303 Westwood Dr, Mcminnville, TN 37110
- $409,900
- 4
- BD
- 3
- BA
- 1,940
- SqFt




- List Price
- $409,900
- Status
- ACTIVE
- MLS#
- 3223500
- Price Change
- ▼ $10,000 1783719092
- Days on Market
- 61
- Bedrooms
- 4
- Bathrooms
- 3
- Full Bathrooms
- 3
- Living Area
- 1,940
- Lot Size
- 30,927
- Acres
- 0.71
- County
- Warren County
Property Description
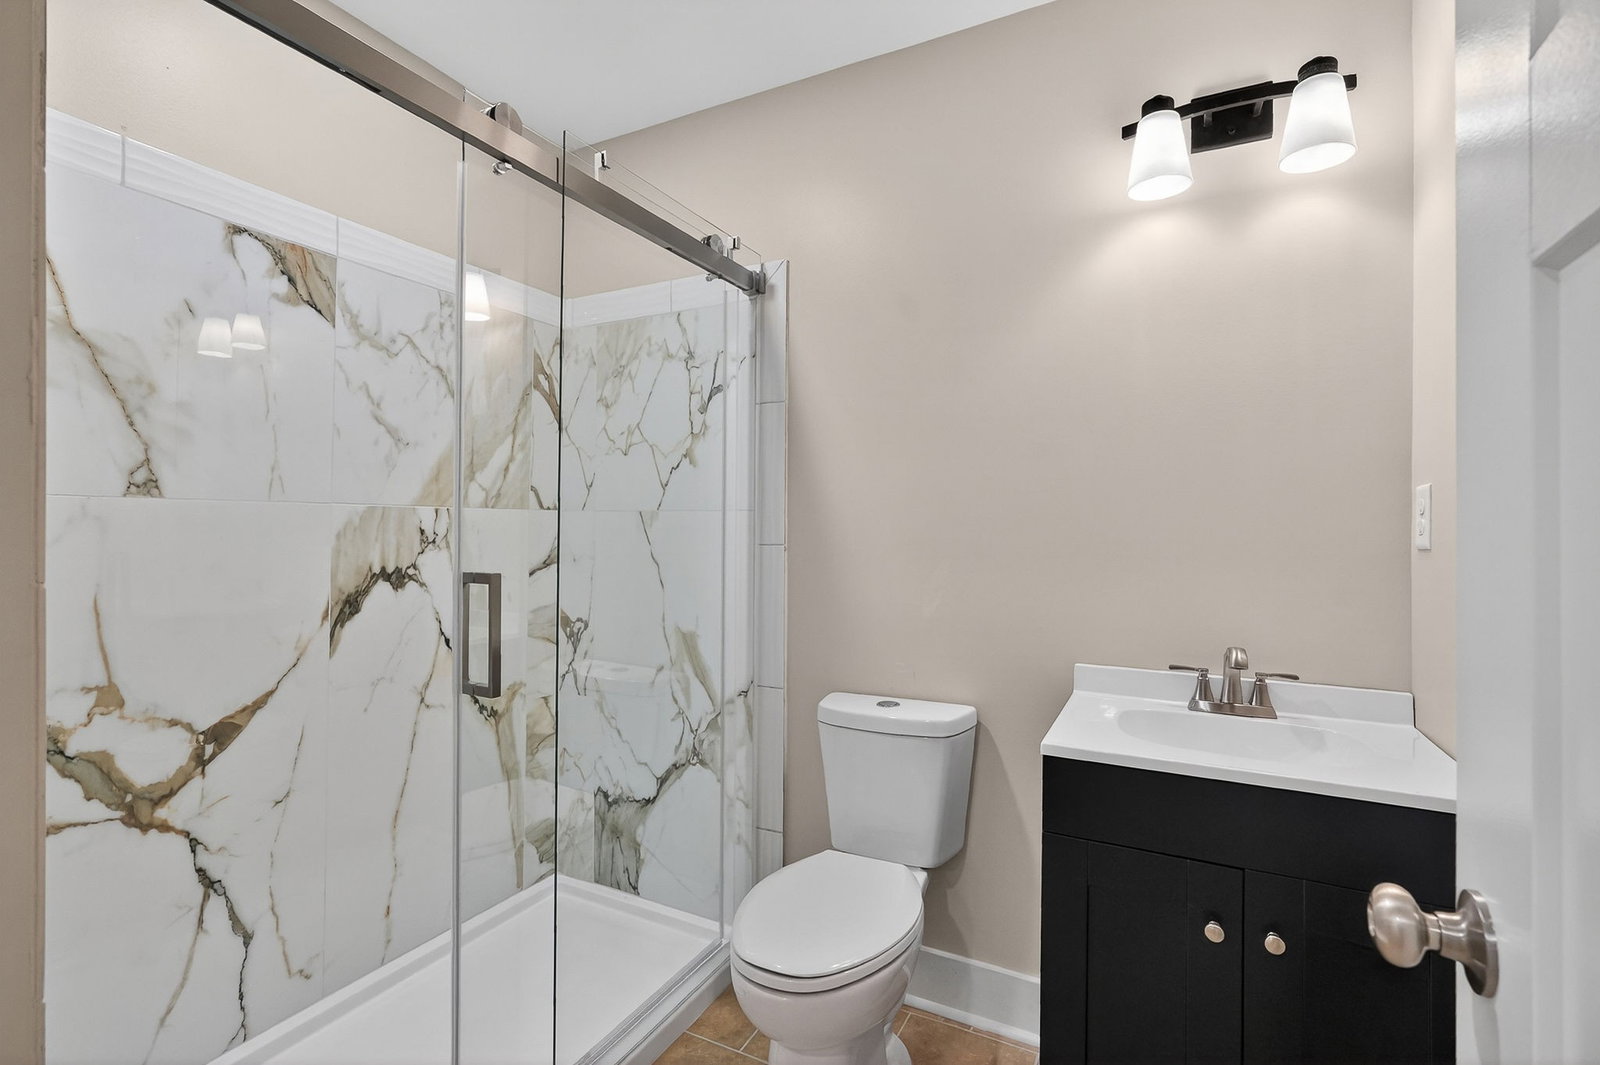
NEW EXCEPTIONAL VALUE! Discover exceptional construction in the highly desirable Westwood neighborhood with river views, too! This thoughtfully designed home offers the look and feel of a custom build—without the custom build price tag! Featuring hardwood floors throughout, four spacious bedrooms, and three full baths, every detail has been carefully curated with quality and style in mind. Interior showcases include granite and marble countertops, tiled baths, stainless steel appliance package, recessed lighting, designer finishes throughout, and a private primary suite providing a luxurious retreat. Exterior highlights include tongue and groove porch ceiling, cedar wood posts, beveled glass accents, and a timeless brick and James Hardie exterior. The lawn has been freshly manicured and a concrete driveway for added curb appeal and durability. Offering customization, craftsmanship, and incredible views—all in one of Westwood’s most sought-after locations.
/u.realgeeks.media/brandygambillrealtor/logoupload.png)
Additional Information
- Basement Description
- Crawl Space, None
- Bedrooms Main
- 4
- Construction Type
- Hardboard Siding
- Cooling System
- Central Air, Electric
- Elementary School
- West Elementary
- Floor Types
- Wood, Tile
- Heating System
- Central, Electric
- High School
- Warren County High School
- Junior High School
- Warren County Middle School
- Laundry
- Electric Dryer Hookup, Washer Hookup
- Living Area
- 1,940
- Lot Dimensions
- 100X335
- Number Of Stories
- 1
- Sewer System
- Public Sewer
- Subdivision
- Boyd & Womack Sub
- Subtype
- Single Family Residence
- Tax Amount
- $1,702
- Water Source
- Public
- Year Built
- 1947
- Type
- Single Family Residential
Mortgage Calculator
Listing courtesy of Compass.

Information Is Believed To Be Accurate But Not Guaranteed. Some or all listings may or may not be listed by the office/agent presenting these featured properties. Copyright 2026 MTRMLS, Inc. RealTracs Solutions.