1145 Bayard Ave, Murfreesboro, TN 37130
- $755,000
- 5
- BD
- 5
- BA
- 4,141
- SqFt




- List Price
- $755,000
- Status
- ACTIVE
- MLS#
- 3228956
- Price Change
- ▼ $20,000 1785887201
- Days on Market
- 95
- Bedrooms
- 5
- Bathrooms
- 5
- Full Bathrooms
- 3
- Half Bathrooms
- 2
- Living Area
- 4,141
- Lot Size
- 28,314
- Acres
- 0.65
- County
- Rutherford County
Property Description
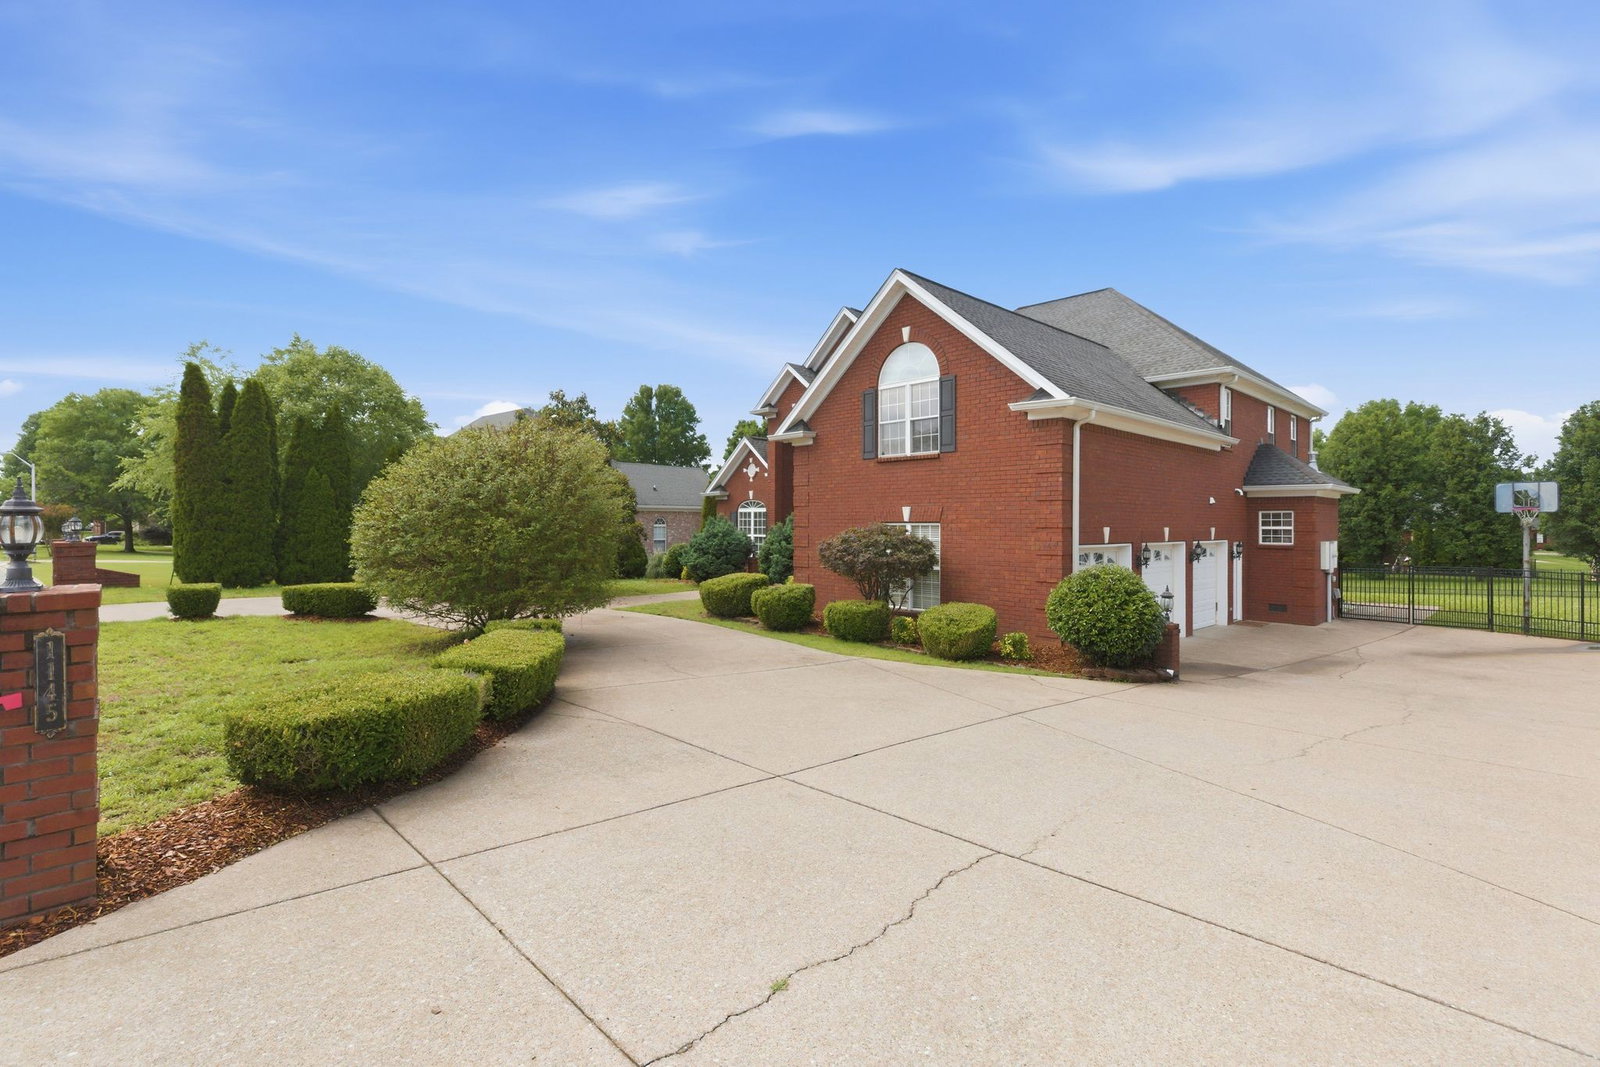
This large family home truly has it all! Offering over 4,000 square feet of freshly painted living space with new flooring throughout, this beautifully maintained home features extra-large bedrooms, huge closets, and elegant trim and molding that add timeless character. The soaring foyer ceilings, two fireplaces, and spacious living areas create an inviting atmosphere perfect for everyday living and entertaining. Movie nights will never be the same with your own dedicated theatre room complete with equipment already in place. The gourmet main kitchen features a gas cooktop and is complemented by a separate chef’s kitchen for additional prep space and entertaining convenience. A guest suite on the main level provides flexibility for visitors or multi-generational living, while the spacious primary suite upstairs offers a relaxing private retreat. Additional highlights include a wet bar, large 3-car garage, circular driveway, and plenty of storage throughout. Situated on almost an acre—one of the largest lots in The Hamptons—this home offers a level yard, lovely landscaping, a deck for outdoor gatherings, and a fenced backyard that extends beyond the fenced area. Located on a quiet cul-de-sac in a highly desirable area with highly rated schools, this home is just minutes from parks, dining, shopping, and everyday conveniences. 1% lender credit with use of preferred lender.
/u.realgeeks.media/brandygambillrealtor/logoupload.png)
Additional Information
- Amenities Other
- Extra Closets, Walk-In Closet(s), Wet Bar
- Basement Description
- None
- Bedrooms Main
- 1
- Construction Type
- Brick
- Cooling System
- Central Air
- Elementary School
- John Pittard Elementary
- Floor Types
- Carpet, Wood, Tile
- Garage Capacity
- 3
- Garage Description
- Garage Faces Side
- Heating System
- Central
- High School
- Oakland High School
- Interior Other
- Extra Closets, Walk-In Closet(s), Wet Bar
- Junior High School
- Oakland Middle School
- Living Area
- 4,141
- Lot Dimensions
- 105.02 X 273.8 IRR
- Number Of Fireplaces
- 2
- Number Of Stories
- 2
- Patio Deck
- Deck
- Sewer System
- Public Sewer
- Subdivision
- The Hamptons Sec 6
- Subtype
- Single Family Residence
- Tax Amount
- $3,682
- Water Source
- Public
- Year Built
- 2002
- Type
- Single Family Residential
Mortgage Calculator
Listing courtesy of Bernie Gallerani Real Estate.

Information Is Believed To Be Accurate But Not Guaranteed. Some or all listings may or may not be listed by the office/agent presenting these featured properties. Copyright 2026 MTRMLS, Inc. RealTracs Solutions.