1913 Calydon Ct, Murfreesboro, TN 37128
- $310,000
- 2
- BD
- 3
- BA
- 1,485
- SqFt




- List Price
- $310,000
- Status
- ACTIVE
- MLS#
- 3229803
- Days on Market
- 55
- Bedrooms
- 2
- Bathrooms
- 3
- Full Bathrooms
- 2
- Half Bathrooms
- 1
- Living Area
- 1,485
- County
- Rutherford County
Property Description
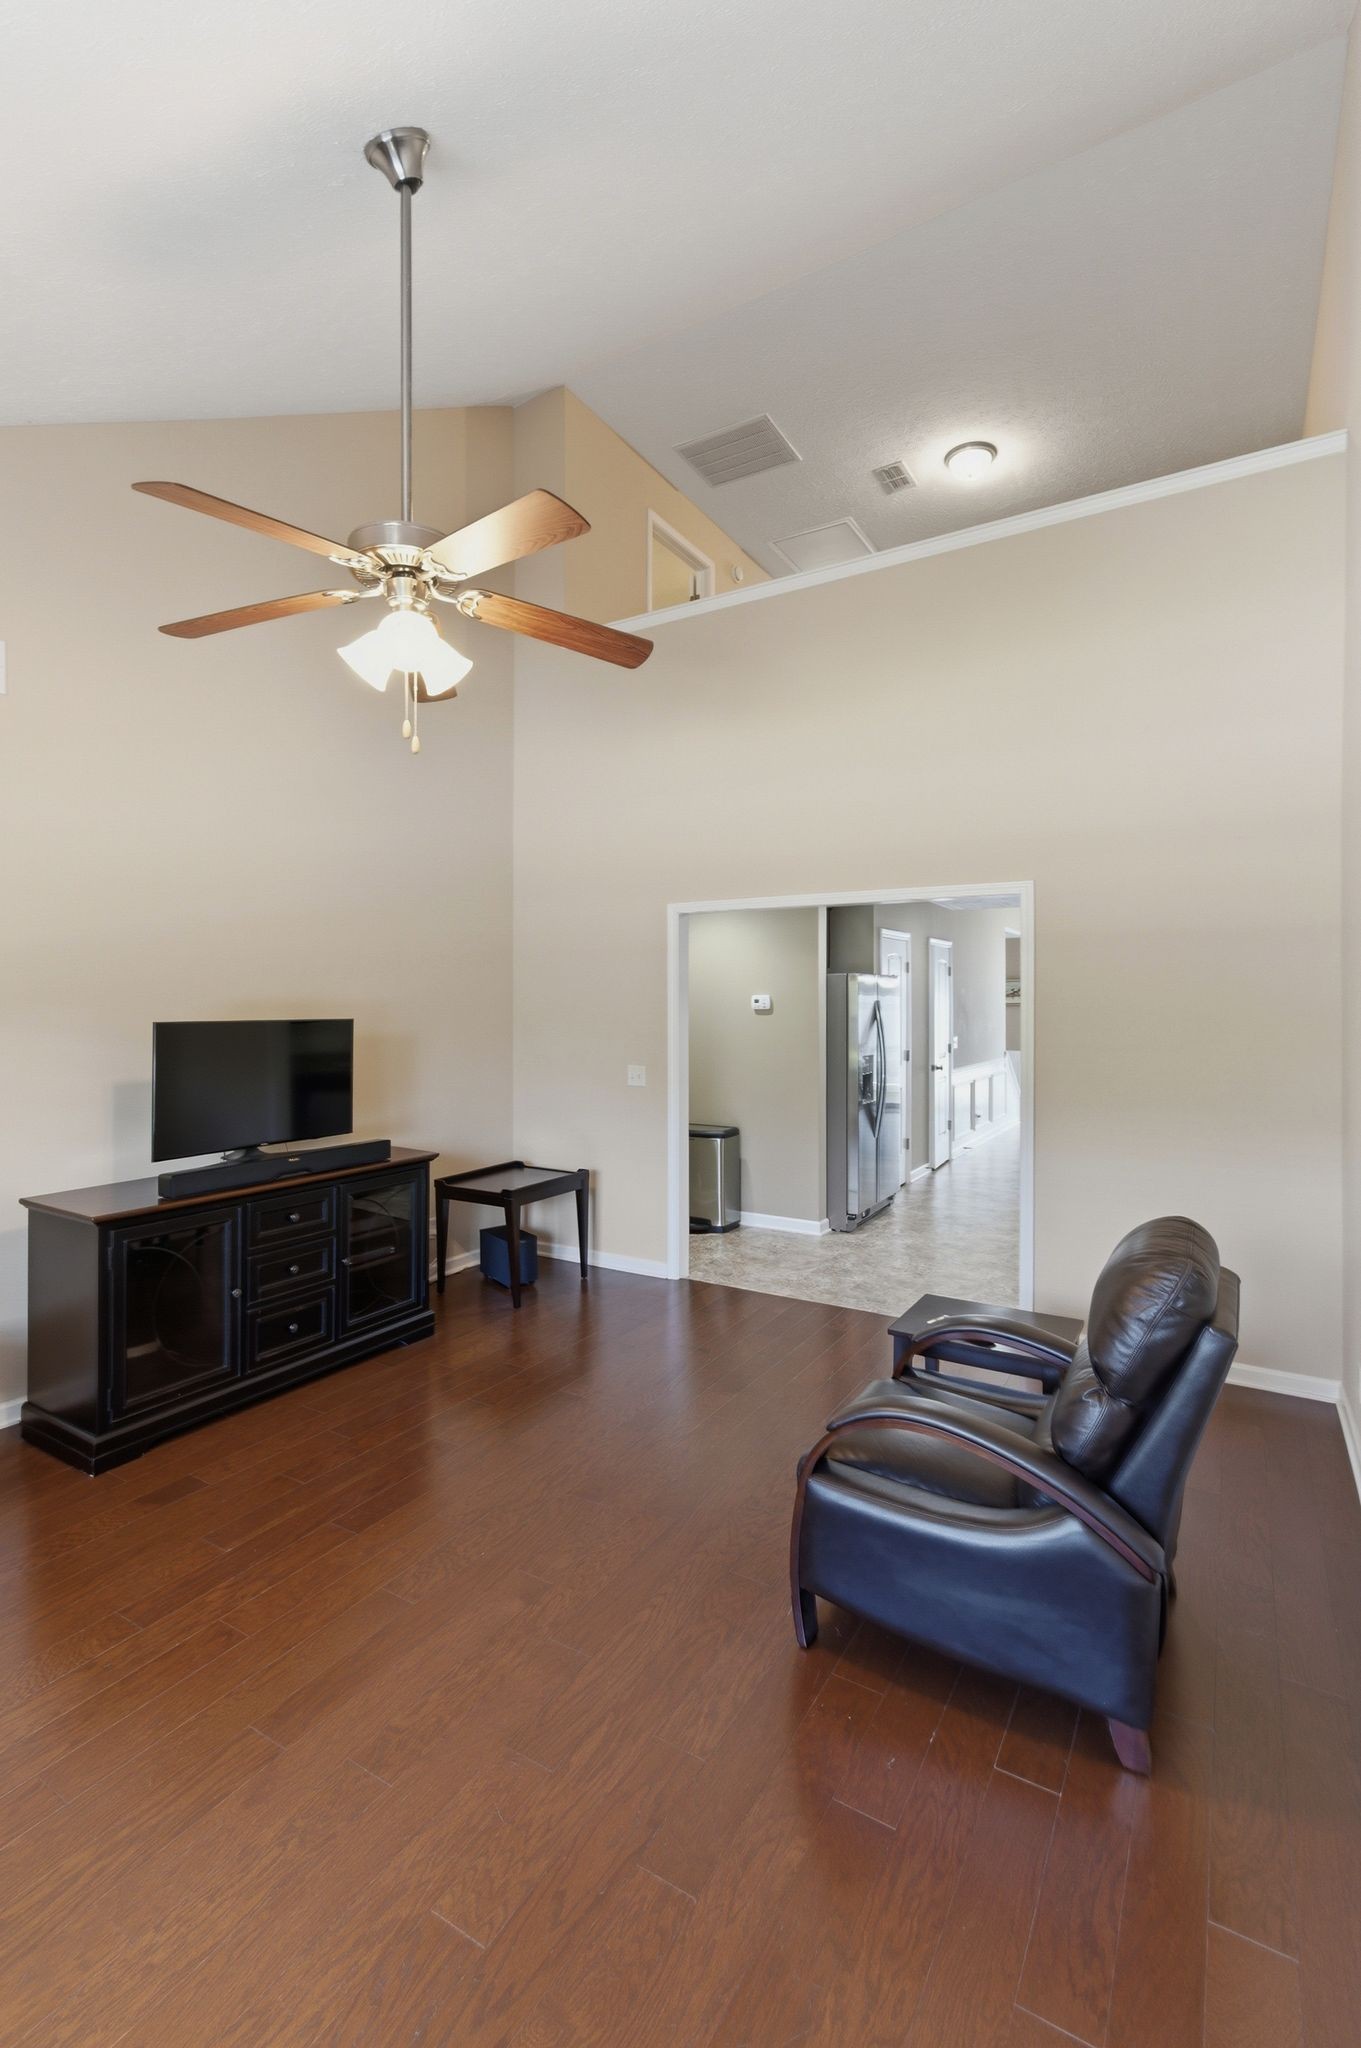
Beautiful move-in ready townhome in Evergreen Farms! Located convenient to Highway 96, with quick access to I24, shopping, schools, Franklin, Smyrna and Nashville, this meticulously maintained end unit townhouse is ready for its new owner! Step inside, and you'll be impressed by the 18ft vaulted ceilings in the living room, full kitchen with ample cabinet space and peninsula bar with stainless steel appliances, dining room area with wainscot paneling and more! The main floor master suite also features vaulted ceilings for the ultimate in light, space and peace. The main floor master bathroom features dual vanities, separate shower and garden tub, and a large walk-in closet! Upstairs, you'll find a unique layout that is great for multiple uses. A large loft space, open to the living room below with a large closet, a private bedroom and and a second full bathroom complete the home. Out back, you'll see a large patio enclosed with a 6ft privacy fence. Other notable features include all appliances including washer and dryer remaining with the home! The Villas at Evergreen Farms includes a private dog park, community playground, underground utilities, sidewalks, exterior maintenance and insurance through the HOA! Come see this great home for a great price today! Listed below tax appraised value! Ask about 1% towards lower rate and 1-year home warranty with acceptable offer.
/u.realgeeks.media/brandygambillrealtor/logoupload.png)
Additional Information
- Amenities Other
- Air Filter, Ceiling Fan(s), High Ceilings, Open Floorplan, Pantry, Walk-In Closet(s), High Speed Internet
- Association Fee
- $155
- Association Fee Frequency
- Monthly
- Basement Description
- None
- Bedrooms Main
- 1
- Community Amenities
- Dog Park, Playground, Sidewalks, Underground Utilities
- Construction Type
- Brick, Vinyl Siding
- Cooling System
- Central Air
- Elementary School
- Scales Elementary School
- Fence Type
- Privacy
- Floor Types
- Carpet, Wood, Tile, Vinyl
- Garage Capacity
- 1
- Garage Description
- Garage Faces Front, Concrete, Parking Pad
- Green Features
- Windows
- Heating System
- Central
- High School
- Rockvale High School
- Interior Other
- Air Filter, Ceiling Fan(s), High Ceilings, Open Floorplan, Pantry, Walk-In Closet(s), High Speed Internet
- Junior High School
- Rockvale Middle School
- Laundry
- Electric Dryer Hookup, Washer Hookup
- Living Area
- 1,485
- Number Of Stories
- 2
- Patio Deck
- Porch, Covered, Patio
- Roofing Material
- Asphalt
- Sewer System
- Public Sewer
- Subdivision
- The Villas At Evergreen Farms Ph 2
- Subtype
- Townhouse
- Tax Amount
- $1,941
- Water Source
- Public
- Year Built
- 2013
- Type
- Condo
Mortgage Calculator
Listing courtesy of Zeitlin Sotheby's International Realty.

Information Is Believed To Be Accurate But Not Guaranteed. Some or all listings may or may not be listed by the office/agent presenting these featured properties. Copyright 2026 MTRMLS, Inc. RealTracs Solutions.