2107 Hideaway Ln, Murfreesboro, TN 37128
- $595,000
- 4
- BD
- 3
- BA
- 2,329
- SqFt




- List Price
- $595,000
- Status
- ACTIVE
- MLS#
- 3231453
- Price Change
- ▼ $29,900 1786415654
- Days on Market
- 100
- Bedrooms
- 4
- Bathrooms
- 3
- Full Bathrooms
- 3
- Living Area
- 2,329
- Lot Size
- 11,761
- Acres
- 0.27
- County
- Rutherford County
Property Description
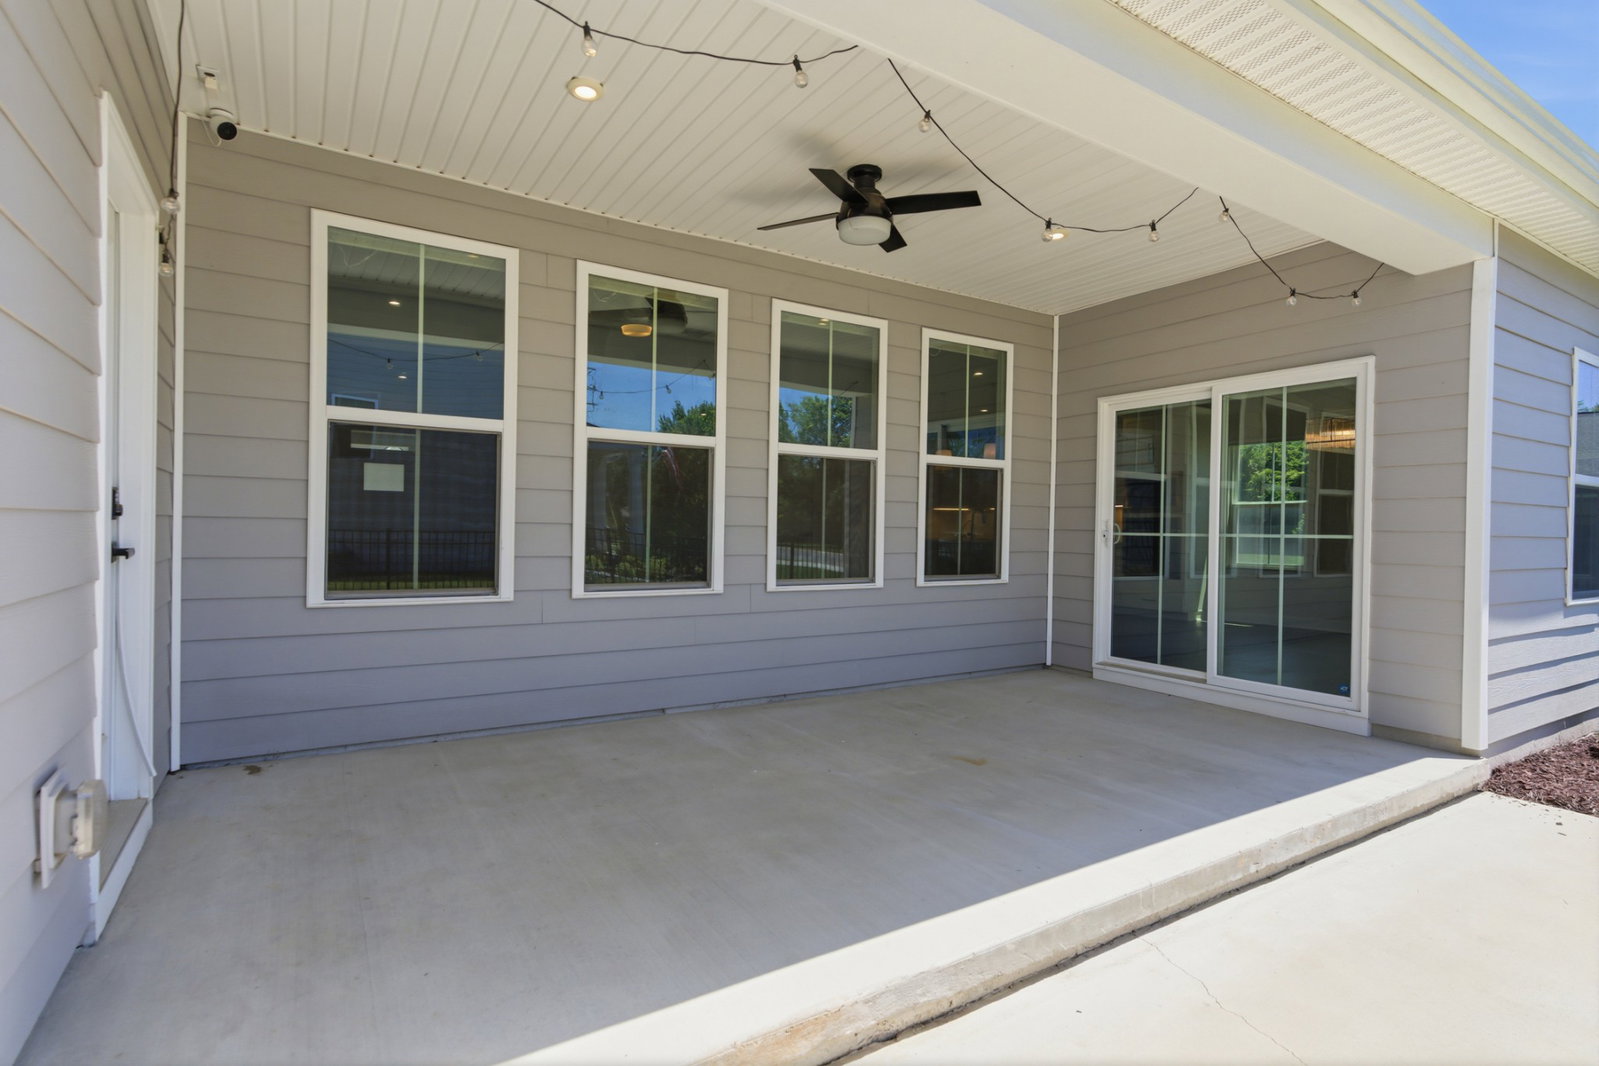
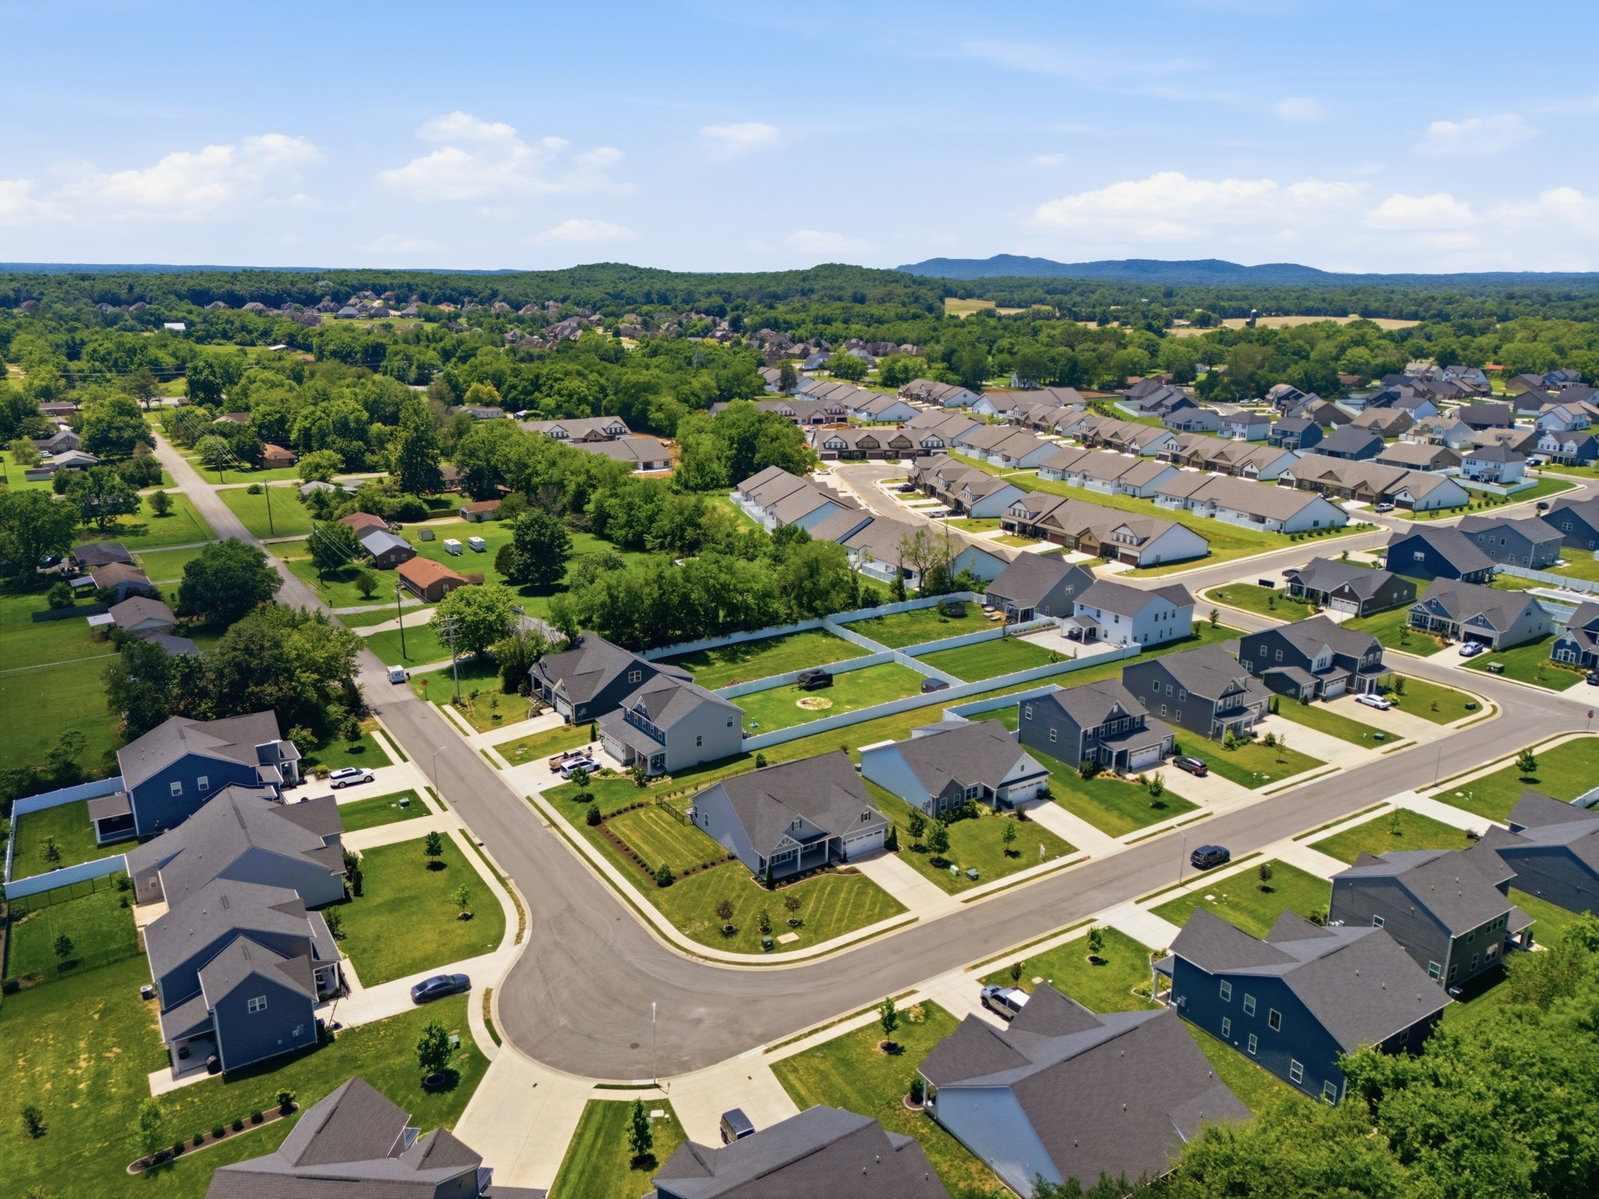
Built in 2022 and enhanced with over $113,000 in post-purchase upgrades, 2107 Hideaway Ln offers the ease of a newer home with a level of customization that’s hard to find. This one-owner home sits on a desirable corner lot and has been meticulously maintained. Inside, natural light, a neutral palette, tray ceilings, designer lighting, custom window treatments, and high-end appliances create a polished yet comfortable feel. Extensive custom closets, built-ins, and added storage are found throughout, including a main-level bedroom customized with built-ins and a granite workspace while retaining its flexibility as a bedroom. Upstairs offers an additional bedroom, full bath, built-out closet, and floored attic storage. Other upgrades include whole-home water filtration, integrated security, an enhanced garage, and a fully fenced backyard with refreshed landscaping. Thoughtfully upgraded, beautifully maintained, and truly move-in ready.
/u.realgeeks.media/brandygambillrealtor/logoupload.png)
Additional Information
- Amenities Other
- Built-in Features, Ceiling Fan(s), Entrance Foyer, High Ceilings, Open Floorplan, Pantry, Smart Camera(s)/Recording, Smart Thermostat, Walk-In Closet(s), Kitchen Island
- Association Fee
- $30
- Association Fee Frequency
- Monthly
- Basement Description
- None
- Bedrooms Main
- 4
- Construction Type
- Hardboard Siding, Brick
- Cooling System
- Central Air
- Elementary School
- Rockvale Elementary
- Exterior Features
- Smart Camera(s)/Recording
- Floor Types
- Luxury Vinyl, Tile
- Garage Capacity
- 2
- Garage Description
- Garage Door Opener, Garage Faces Front
- Heating System
- Central
- High School
- Rockvale High School
- Interior Other
- Built-in Features, Ceiling Fan(s), Entrance Foyer, High Ceilings, Open Floorplan, Pantry, Smart Camera(s)/Recording, Smart Thermostat, Walk-In Closet(s), Kitchen Island
- Junior High School
- Rockvale Middle School
- Living Area
- 2,329
- Number Of Stories
- 2
- Patio Deck
- Patio, Covered, Porch
- Sewer System
- Public Sewer
- Subdivision
- River Downs Annex Sec 2 Ph 1
- Subtype
- Single Family Residence
- Tax Amount
- $3,112
- Water Source
- Public
- Year Built
- 2022
- Type
- Single Family Residential
Mortgage Calculator
Listing courtesy of Compass Tennessee, LLC.

Information Is Believed To Be Accurate But Not Guaranteed. Some or all listings may or may not be listed by the office/agent presenting these featured properties. Copyright 2026 MTRMLS, Inc. RealTracs Solutions.