3923 Gilreath Pl, Murfreesboro, TN 37127
- $699,900
- 4
- BD
- 4
- BA
- 3,220
- SqFt




- List Price
- $699,900
- Status
- ACTIVE
- MLS#
- 3232266
- Days on Market
- 50
- Bedrooms
- 4
- Bathrooms
- 4
- Full Bathrooms
- 3
- Half Bathrooms
- 1
- Living Area
- 3,220
- Lot Size
- 20,908
- Acres
- 0.48
- County
- Rutherford County
Property Description
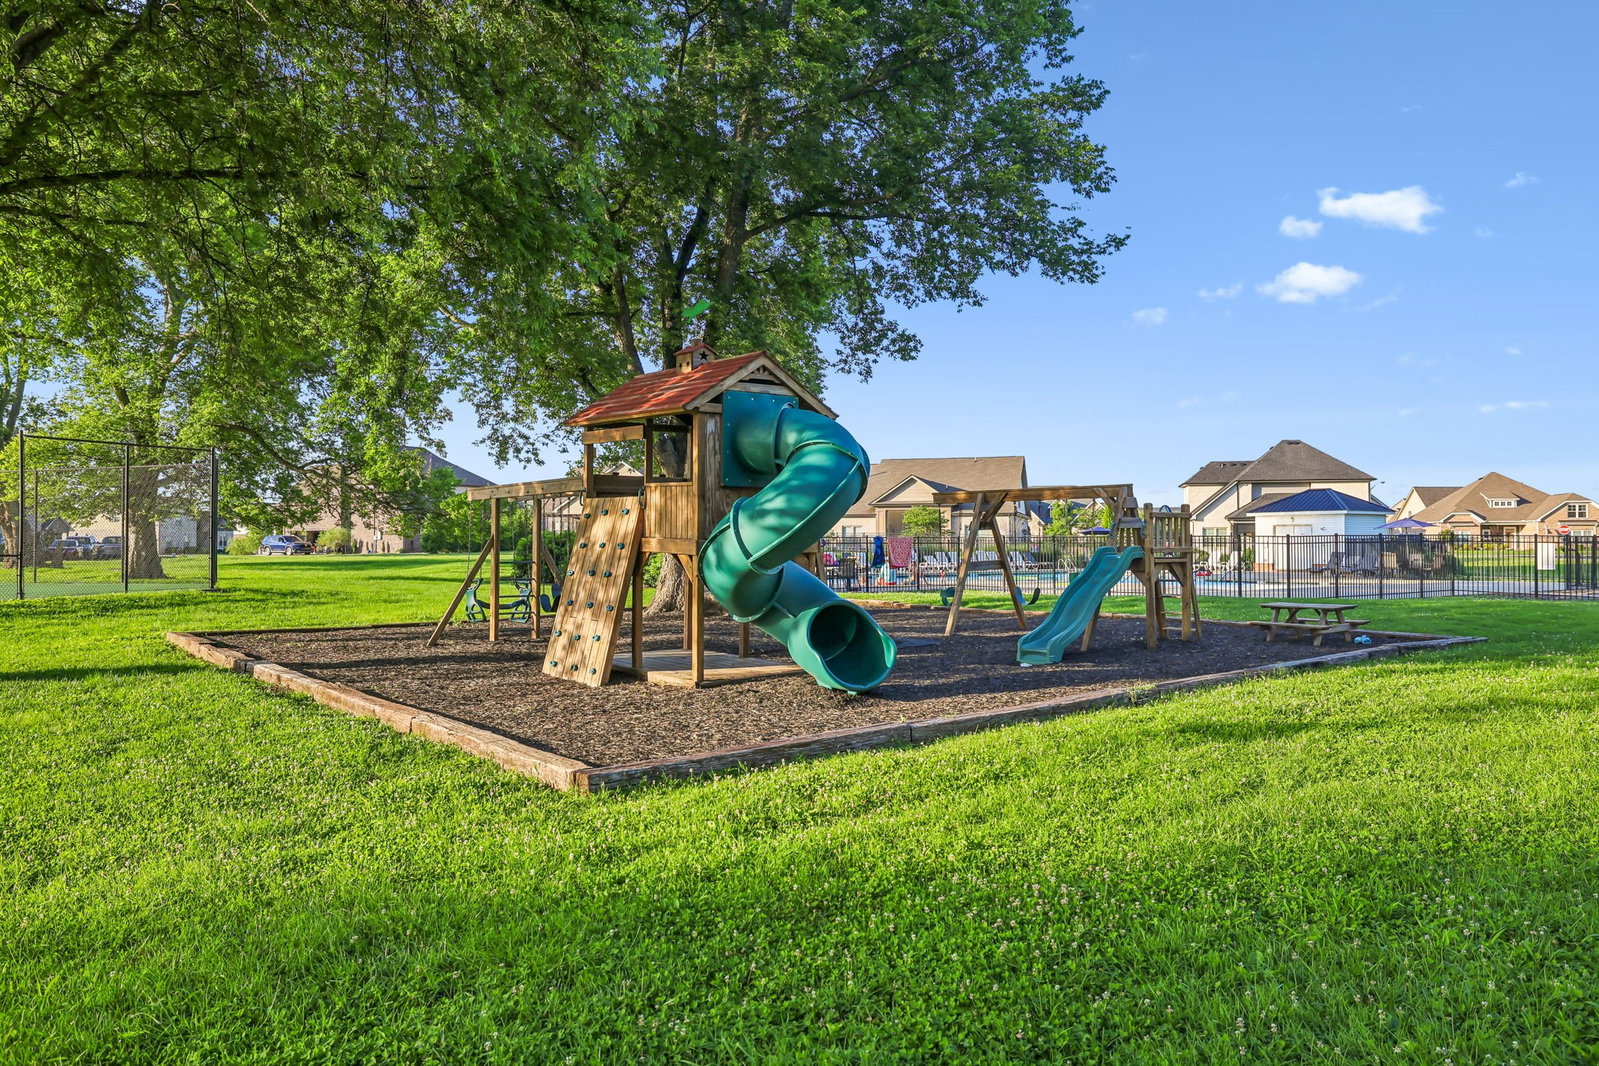
Welcome to 3923 Gilreath Place in Murfreesboro — a stunning custom-built home located in the highly desirable community of The Maples. Situated on a spacious 0.48-acre corner lot, this all brick and stone home offers exceptional curb appeal, beautiful landscaping, and luxury living both inside and out. Residents of The Maples enjoy resort-style amenities including a clubhouse, zero-entry pool, playground, sidewalks, tennis and pickleball courts, and a soccer field. Offering 3,220 square feet, this thoughtfully designed home features an open floorplan with 4 bedrooms and plenty of flexible living space. The gourmet kitchen is truly the heart of the home, complete with a large island, built-in oven and microwave, gas range, abundant counter space, and ample seating options with both a breakfast nook and oversized island perfect for barstools. The spacious living room features a cozy fireplace and flows seamlessly for everyday living and entertaining. The primary suite is conveniently located on the main level and offers a spa-like en suite bathroom with double vanities, a separate tub and shower, and a large walk-in closet. A second bedroom is also located on the main floor, offering flexibility for guests, a nursery, or home office space. A formal dining room adds additional elegance and functionality for gatherings and special occasions. Upstairs, you’ll find two additional bedrooms, a spacious bonus room, and a versatile loft area that would make the perfect homework station, reading nook, or secondary sitting area. Step outside and enjoy your fenced backyard oasis featuring a covered back porch and extended patio — ideal for relaxing or entertaining outdoors. From the beautiful finishes to the incredible neighborhood amenities, this home offers the perfect blend of comfort, functionality, and luxury living in one of Murfreesboro’s most sought-after communities.
/u.realgeeks.media/brandygambillrealtor/logoupload.png)
Additional Information
- Amenities Other
- Ceiling Fan(s), Open Floorplan, Pantry, Walk-In Closet(s), High Speed Internet
- Association Fee
- $70
- Association Fee Frequency
- Monthly
- Basement Description
- Crawl Space
- Bedrooms Main
- 2
- Community Amenities
- Clubhouse, Pickleball Court(s), Playground, Pool, Sidewalks, Tennis Court(s), Underground Utilities
- Construction Type
- Brick, Stone
- Cooling System
- Ceiling Fan(s), Central Air
- Elementary School
- Buchanan Elementary
- Fence Type
- Back Yard
- Floor Types
- Carpet, Wood, Tile
- Garage Capacity
- 2
- Garage Description
- Garage Faces Side
- Heating System
- Central
- High School
- Riverdale High School
- Interior Other
- Ceiling Fan(s), Open Floorplan, Pantry, Walk-In Closet(s), High Speed Internet
- Junior High School
- Whitworth-Buchanan Middle School
- Laundry
- Electric Dryer Hookup, Washer Hookup
- Living Area
- 3,220
- Lot Description
- Corner Lot, Level
- Number Of Fireplaces
- 1
- Number Of Stories
- 2
- Patio Deck
- Patio, Covered, Porch
- Sewer System
- Public Sewer
- Subdivision
- The Maples Sec 2
- Subtype
- Single Family Residence
- Tax Amount
- $3,754
- Water Source
- Public
- Year Built
- 2016
- Type
- Single Family Residential
Mortgage Calculator
Listing courtesy of Keller Williams Realty - Murfreesboro.

Information Is Believed To Be Accurate But Not Guaranteed. Some or all listings may or may not be listed by the office/agent presenting these featured properties. Copyright 2026 MTRMLS, Inc. RealTracs Solutions.