6506 Outlook Dr, Murfreesboro, TN 37128
- $599,900
- 5
- BD
- 3
- BA
- 3,091
- SqFt




- List Price
- $599,900
- Status
- ACTIVE
- MLS#
- 3250394
- Price Change
- ▼ $5,600 1788394958
- Days on Market
- 79
- Bedrooms
- 5
- Bathrooms
- 3
- Full Bathrooms
- 3
- Living Area
- 3,091
- Lot Size
- 7,405
- Acres
- 0.17
- County
- Rutherford County
Property Description
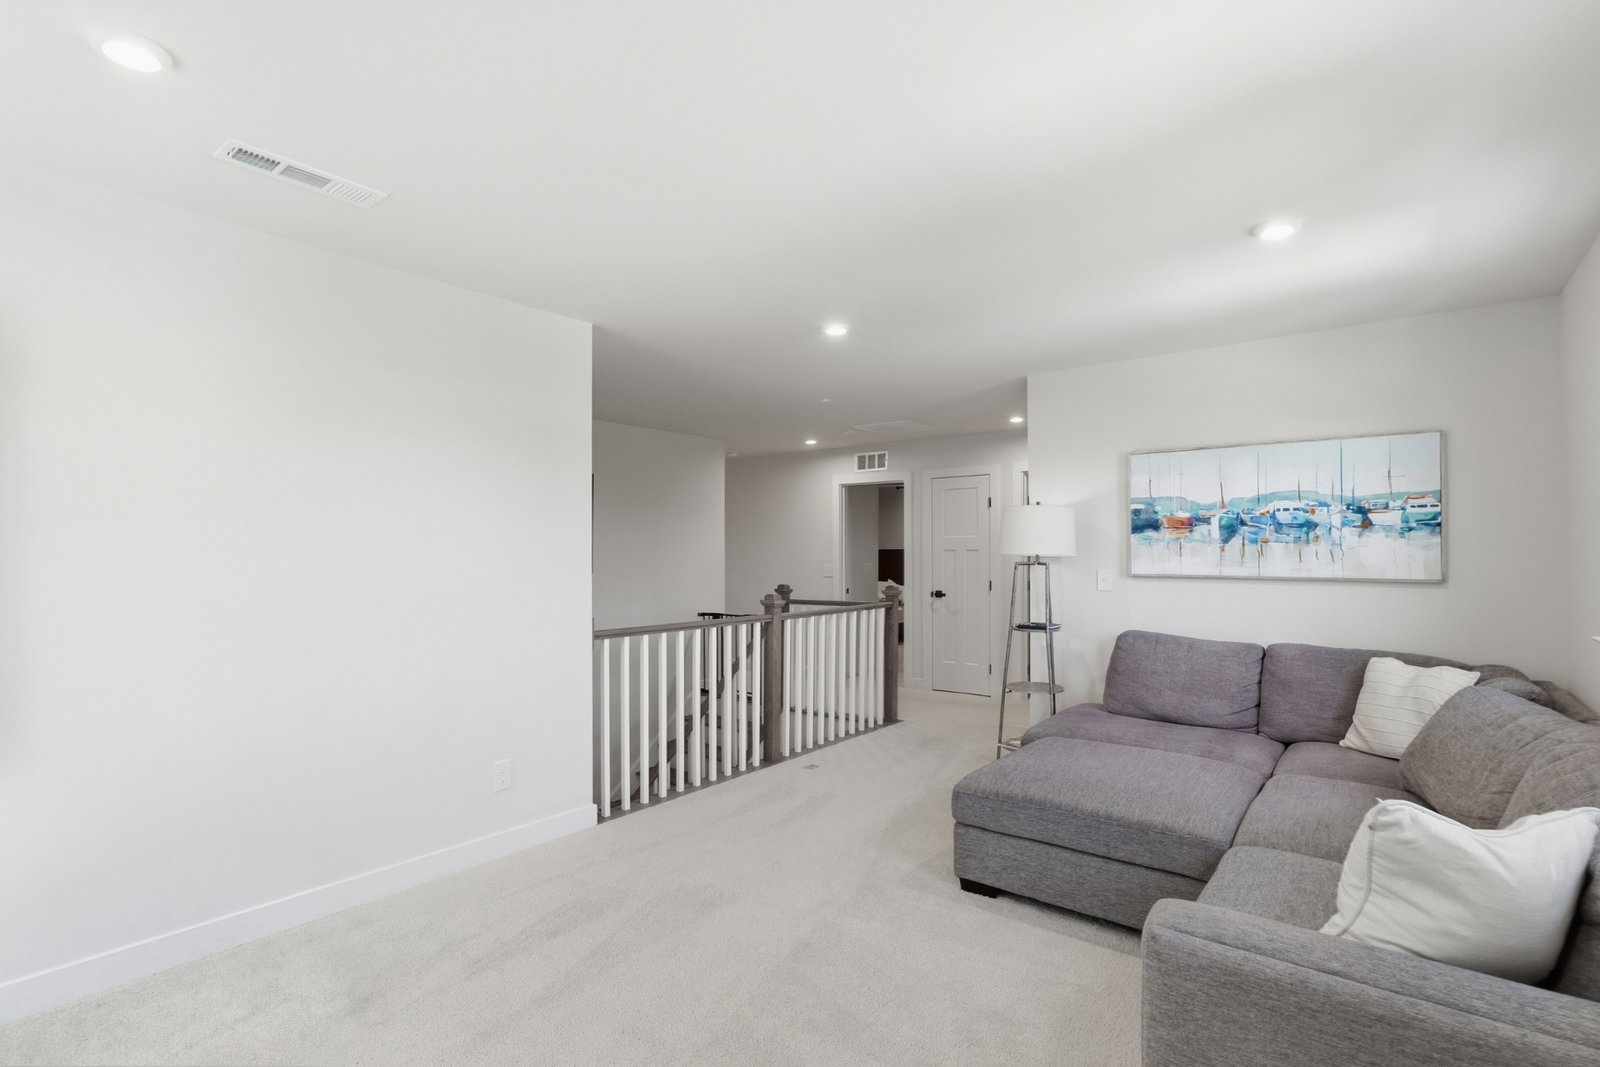
Reduced just in time to settle into the New School Year...Welcome to a home that perfectly balances timeless elegance with modern living. This spacious five-bedroom, three-full-bath Americana classic offers a bright, inviting atmosphere filled with charm and character. Designed for both comfortable daily living and seamless entertaining. This home is situated in a highly desirable neighborhood known for its excellent schools, ease of shopping, dining and welcoming community. Commuters will appreciate the convenient access to both historic downtown Franklin, Murfreesboro, Arrington Vineyards,and the Nashville International Airport. As an exclusive premium feature, the garage is currently outfitted with a golf simulator—a perfect retreat for the golf enthusiast. This space is fully flexible and can easily be restored to a traditional garage if preferred.This beautiful property is ready to welcome you for the next chapter.
/u.realgeeks.media/brandygambillrealtor/logoupload.png)
Additional Information
- Amenities Other
- Ceiling Fan(s), Entrance Foyer, Extra Closets, High Ceilings, In-Law Floorplan, Open Floorplan, Pantry, Walk-In Closet(s)
- Association Fee
- $75
- Association Fee Frequency
- Monthly
- Basement Description
- None
- Bedrooms Main
- 1
- Community Amenities
- Playground, Pool, Underground Utilities, Trail(s)
- Construction Type
- Fiber Cement
- Cooling System
- Central Air
- Elementary School
- Poplar Hill Elementary
- Floor Types
- Carpet, Laminate, Tile
- Garage Capacity
- 2
- Garage Description
- Garage Faces Front, Driveway
- Green Features
- Windows, Thermostat, Water Heater
- Heating System
- Central
- High School
- Stewarts Creek High School
- Interior Other
- Ceiling Fan(s), Entrance Foyer, Extra Closets, High Ceilings, In-Law Floorplan, Open Floorplan, Pantry, Walk-In Closet(s)
- Junior High School
- Stewarts Creek Middle School
- Laundry
- Electric Dryer Hookup
- Living Area
- 3,091
- Number Of Fireplaces
- 1
- Number Of Stories
- 2
- Patio Deck
- Patio, Covered, Porch
- Sewer System
- STEP System
- Subdivision
- South Haven Sec 13
- Subtype
- Single Family Residence
- Tax Amount
- $2,355
- Water Source
- Public
- Year Built
- 2024
- Type
- Single Family Residential
Mortgage Calculator
Listing courtesy of United Real Estate Middle Tennessee.

Information Is Believed To Be Accurate But Not Guaranteed. Some or all listings may or may not be listed by the office/agent presenting these featured properties. Copyright 2026 MTRMLS, Inc. RealTracs Solutions.