4912 Kai Drive, Murfreesboro, TN 37129
- $434,140
- 3
- BD
- 2
- BA
- 1,765
- SqFt


- List Price
- $434,140
- Status
- ACTIVE
- MLS#
- 3263275
- Days on Market
- 21
- Bedrooms
- 3
- Bathrooms
- 2
- Full Bathrooms
- 2
- Living Area
- 1,765
- County
- Rutherford County
Property Description
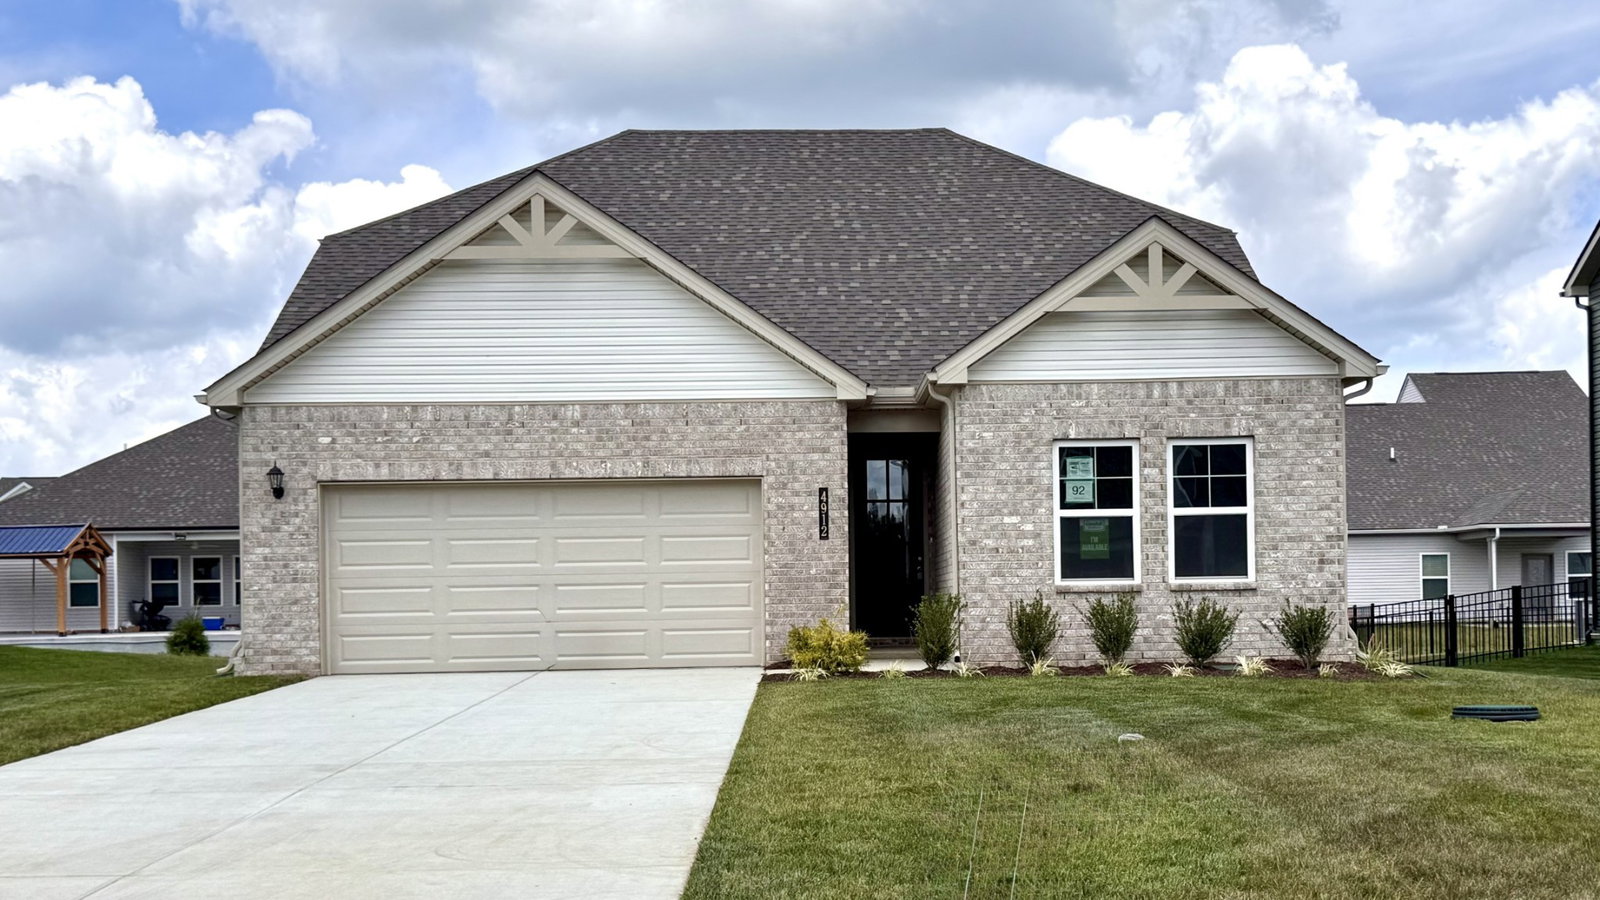
HEARTLAND FLOOR PLAN | ONE-LEVEL LIVING | GOURMET KITCHEN | COVERED PATIO | SMITH FARMS! Privacy trees have recently been planted in the backyard, offering additional privacy and a beautiful natural backdrop. This beautifully designed one-level Heartland home is currently under construction and offers an easy, open layout with 3 bedrooms and 2 bathrooms, perfect for comfortable everyday living. Interior Features: Gourmet kitchen with light, bright cabinetry and black hardware Cabinet-mounted oven and microwave Drop-in cooktop with exterior-vented exhaust hood Quartz countertops and tile backsplash Hard-surface flooring throughout the main living areas Ceramic tile flooring in all wet areas Owner’s suite featuring an oversized 7-foot tile shower Crown molding and cased windows for a refined finish Exterior Features: Covered rear patio ideal for outdoor dining and relaxation Privacy trees have recently been planted in the backyard, offering additional privacy and a beautiful natural backdrop Located in the scenic community of Smith Farms, offering walking trails, a tranquil community lake, and easy access to Murfreesboro shopping, dining, and I-840. Pick your incentive! Builder is offering $40,000 in flex cash (already applied to and reflected in the current list price). and $10,000 in closing costs when working with our preferred Lender and Title OR utilize the incentive for a permanent rate buydown as low as 4.99%!. Terms and conditions apply.
/u.realgeeks.media/brandygambillrealtor/logoupload.png)
Additional Information
- Amenities Other
- Extra Closets, Walk-In Closet(s)
- Association Fee
- $76
- Association Fee Frequency
- Monthly
- Basement Description
- None
- Bedrooms Main
- 3
- Community Amenities
- Underground Utilities, Trail(s)
- Construction Type
- Brick, Vinyl Siding
- Cooling System
- Central Air
- Elementary School
- Brown's Chapel Elementary School
- Floor Types
- Carpet, Tile, Vinyl
- Garage Capacity
- 2
- Garage Description
- Garage Faces Front, Driveway
- Heating System
- Central, Heat Pump
- High School
- Blackman High School
- Interior Other
- Extra Closets, Walk-In Closet(s)
- Junior High School
- Poplar Hill Middle School
- Laundry
- Electric Dryer Hookup, Washer Hookup
- Living Area
- 1,765
- Lot Number
- 92
- New Construction
- Yes
- Number Of Stories
- 1
- Patio Deck
- Patio, Covered
- Roofing Material
- Asphalt
- Sewer System
- STEP System
- Subdivision
- Smith Farms
- Subtype
- Single Family Residence
- Tax Amount
- $2,750
- Water Source
- Public
- Year Built
- 2026
- Type
- Single Family Residential
Mortgage Calculator
Listing courtesy of The New Home Group, LLC.

Information Is Believed To Be Accurate But Not Guaranteed. Some or all listings may or may not be listed by the office/agent presenting these featured properties. Copyright 2026 MTRMLS, Inc. RealTracs Solutions.