4152 Dwight Way, Murfreesboro, TN 37128
- $639,900
- 5
- BD
- 4
- BA
- 3,420
- SqFt



- List Price
- $639,900
- Status
- ACTIVE
- MLS#
- 3269434
- Price Change
- ▼ $5,000 1787954166
- Days on Market
- 66
- Bedrooms
- 5
- Bathrooms
- 4
- Full Bathrooms
- 4
- Living Area
- 3,420
- Lot Size
- 11,761
- Acres
- 0.27
- County
- Rutherford County
Property Description
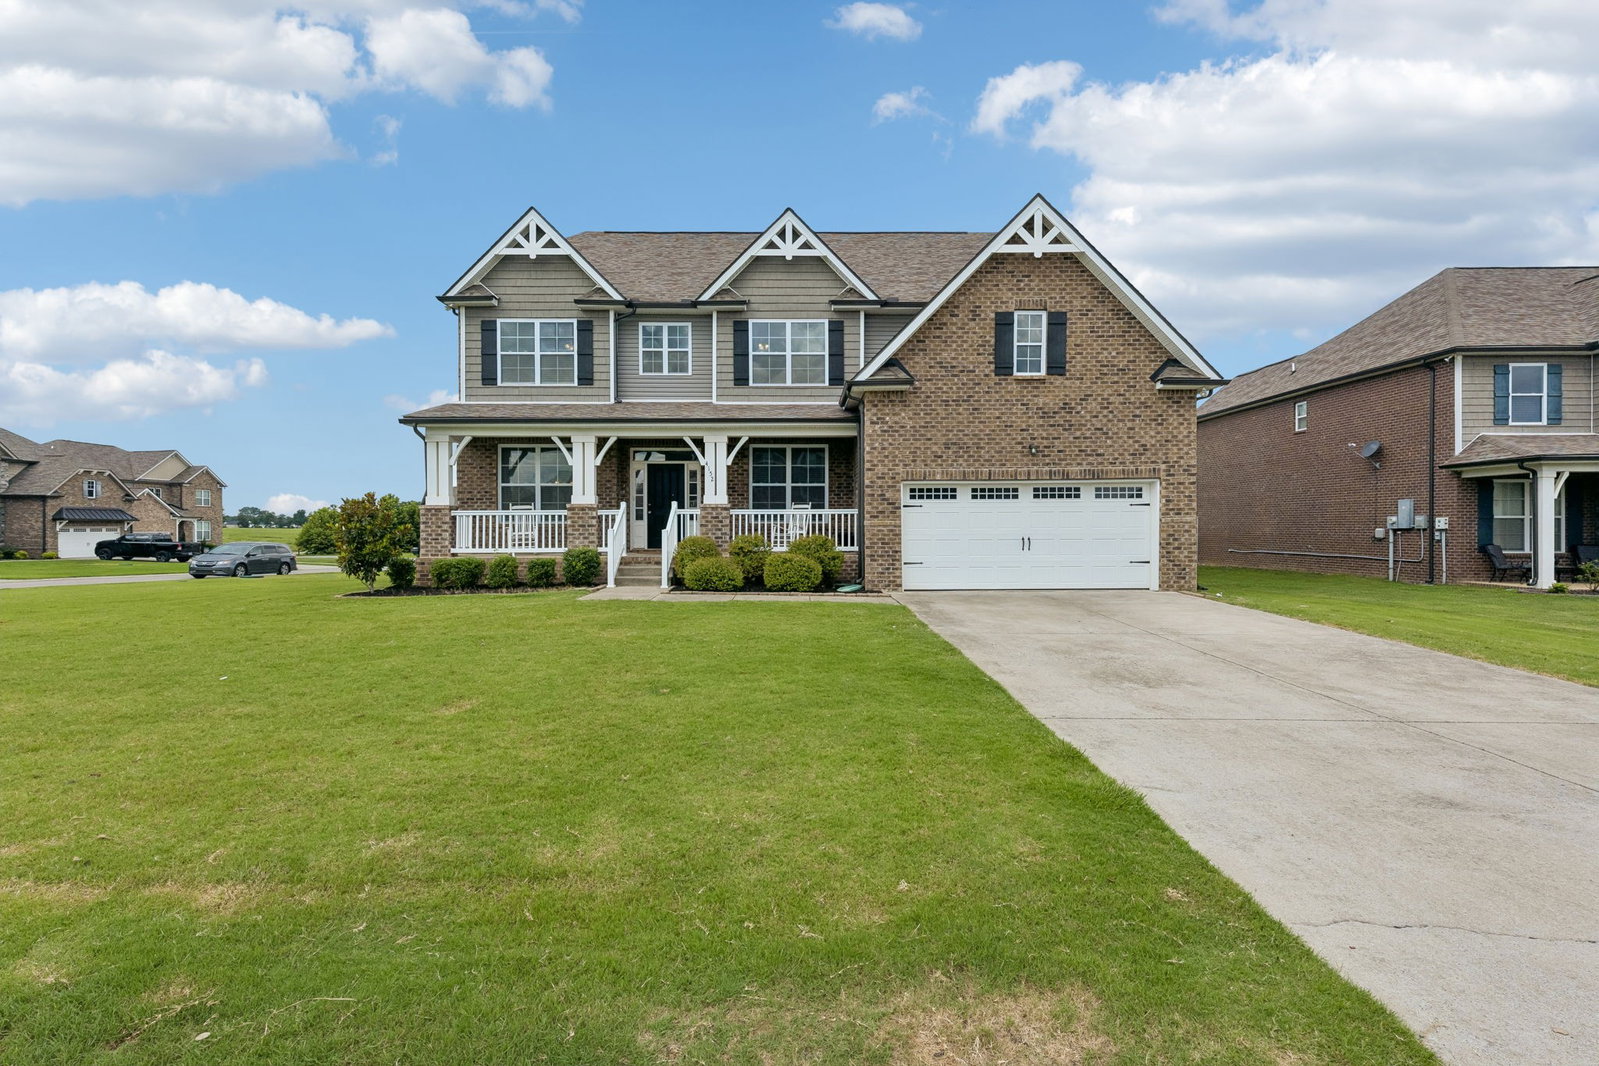
Welcome home to this beautifully maintained 5-bedroom, 4-bath home offering 3,420 square feet of spacious living on a large corner lot. The sellers have freshly painted the interior in a neutral white, creating the perfect blank canvas for the next owners to add their own style and personality. New carpet adds a fresh, move-in-ready feel throughout. The thoughtfully designed floor plan offers generous living spaces and upscale finishes, including elegant crown molding, a gas range, and a tankless water heater. The luxurious primary bath features a custom spa-inspired shower with dual shower heads and two built-in seating areas for a true retreat. Technology and convenience abound with a Tesla 240-volt EV charger, wiring for integrated surround sound, and a covered back porch that's perfect for relaxing or entertaining. The 98-inch mounted TV, along with additional furniture and TVs, is negotiable, making this an exceptional opportunity for buyers looking for a turnkey home. Don't miss your chance to own this spacious, move-in-ready home in one of Murfreesboro's desirable neighborhoods!
/u.realgeeks.media/brandygambillrealtor/logoupload.png)
Additional Information
- Amenities Other
- High Speed Internet
- Association Fee
- $500
- Association Fee Frequency
- Annually
- Basement Description
- Crawl Space
- Bedrooms Main
- 1
- Construction Type
- Brick, Vinyl Siding
- Cooling System
- Central Air, Electric
- Elementary School
- Barfield Elementary
- Floor Types
- Carpet, Laminate, Tile
- Garage Capacity
- 2
- Garage Description
- Garage Faces Front, Concrete, Driveway
- Heating System
- Central, Electric, Natural Gas
- High School
- Riverdale High School
- Interior Other
- High Speed Internet
- Junior High School
- Christiana Middle School
- Laundry
- Electric Dryer Hookup, Washer Hookup
- Living Area
- 3,420
- Lot Dimensions
- 100x85
- Lot Number
- 64
- Number Of Stories
- 2
- Sewer System
- STEP System
- Subdivision
- Davenport Station Sec 2
- Subtype
- Single Family Residence
- Tax Amount
- $2,392
- Water Source
- Public
- Year Built
- 2019
- Type
- Single Family Residential
Mortgage Calculator
Listing courtesy of Team George Weeks Real Estate, LLC.

Information Is Believed To Be Accurate But Not Guaranteed. Some or all listings may or may not be listed by the office/agent presenting these featured properties. Copyright 2026 MTRMLS, Inc. RealTracs Solutions.